
Views - Primary on Main - Adult 55+














Address
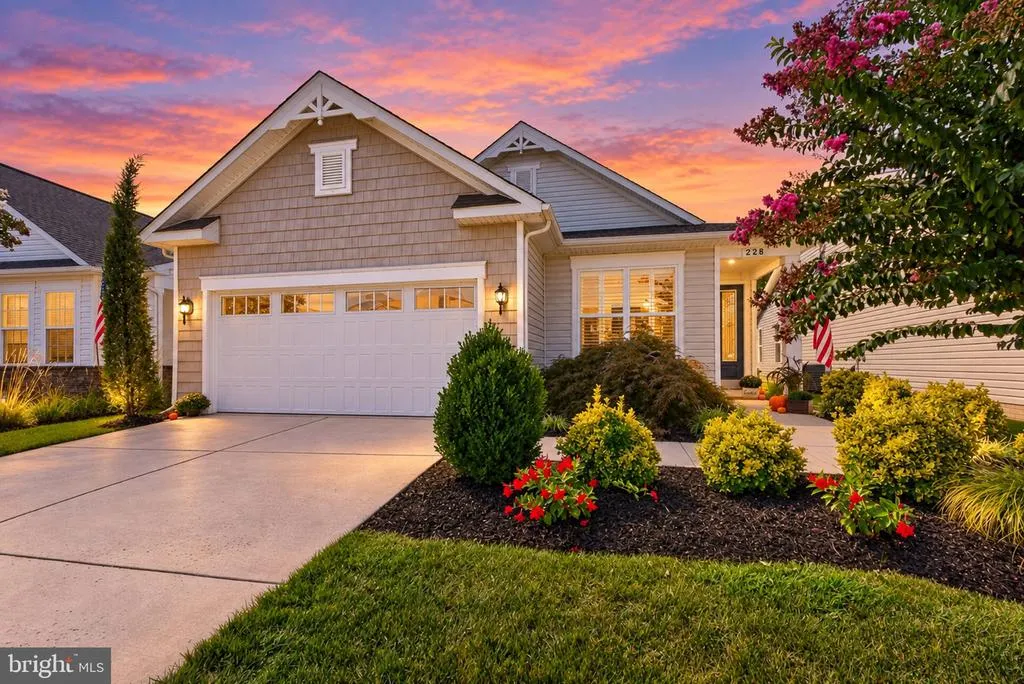
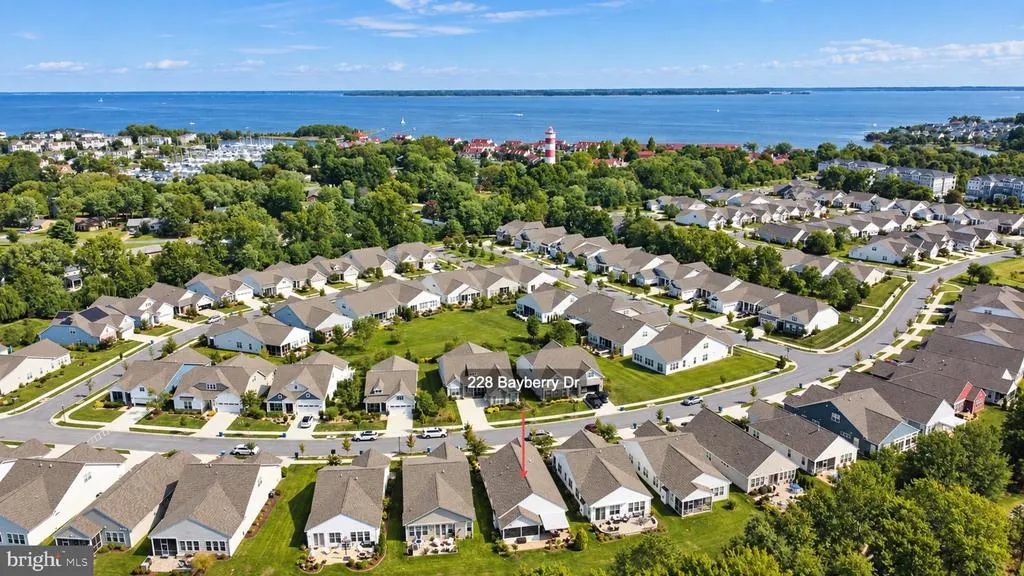
228 Bayberry Drive, Chester, MD
Price
$ 665,000
Property Attributes
- MLS#MDQA2018728
- TypeSingle Family
- Listing Status ACTIVE
- CountyQUEEN ANNES
- CityChester
- NeighborhoodFour Seasons At Kent Island
- Zip21619
- StyleCoastal
- Year Built2019
- Taxes$ 5250
- Price$ 665,000
- Bedrooms2
- Full Bathrooms2
- Half Bathrooms1
- Sqr Footage1993
- Lot Size0.13 Acres
Data Source:
Bright MLS
Property Description
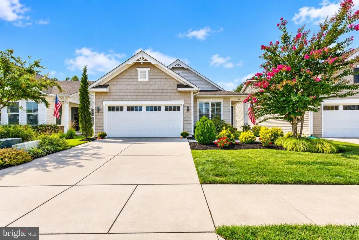
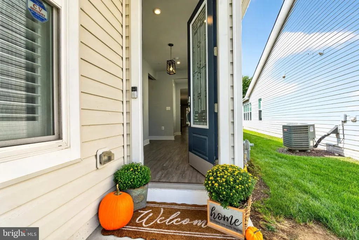
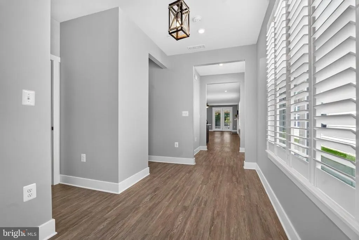
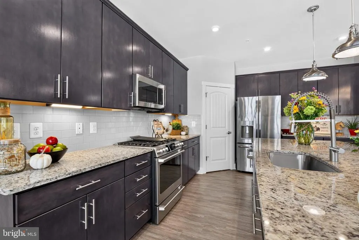
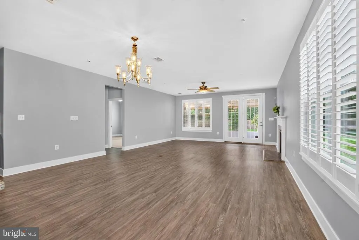
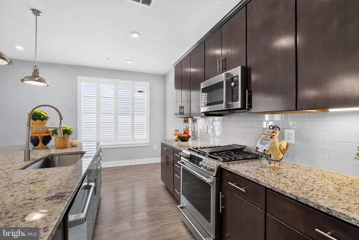
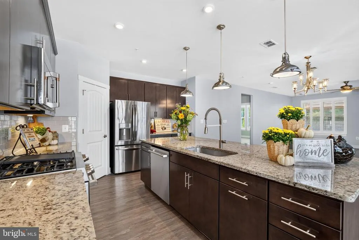
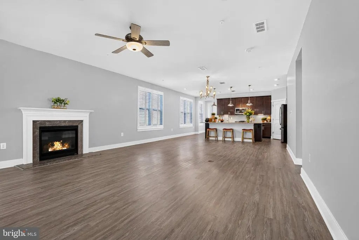
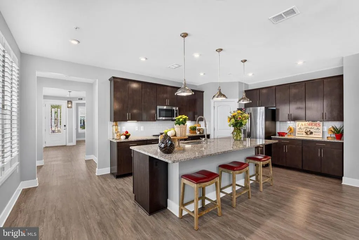
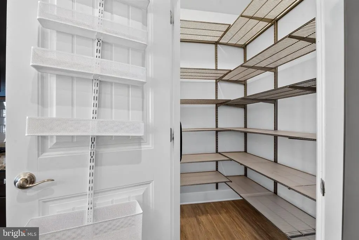
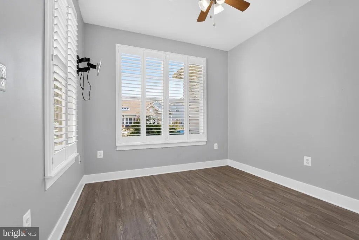
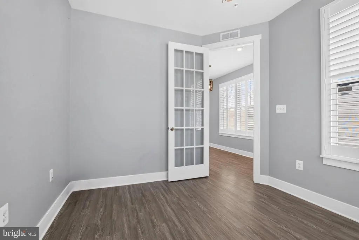
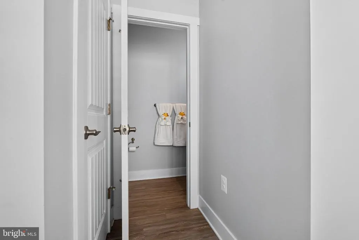
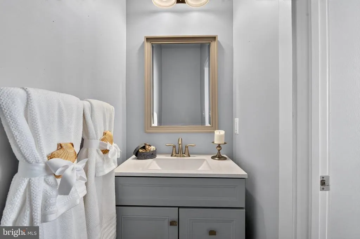
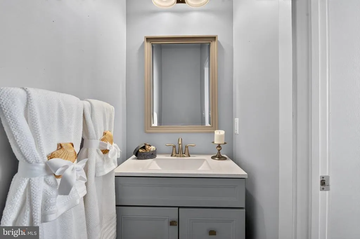
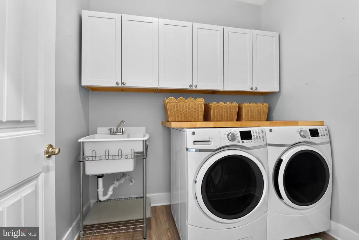
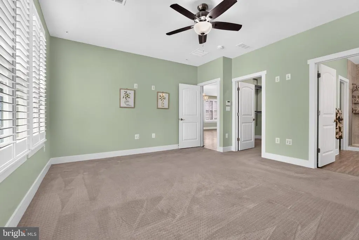
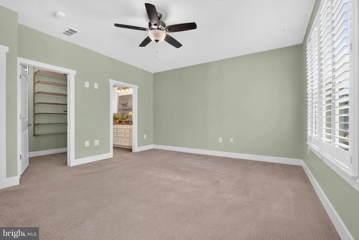
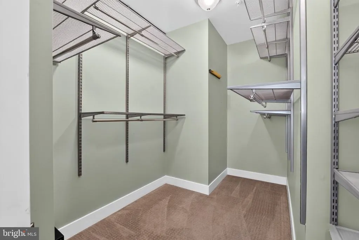
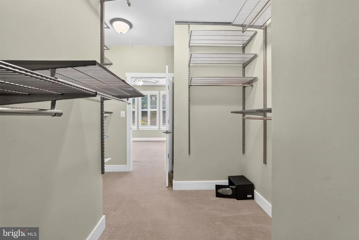
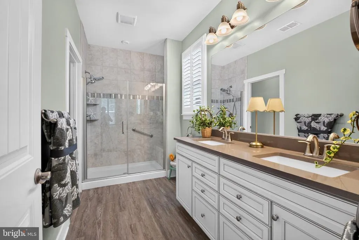
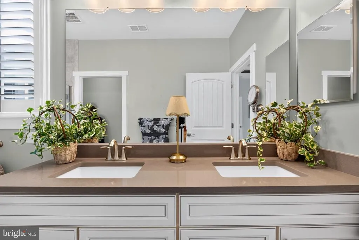
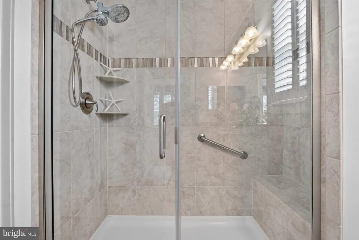
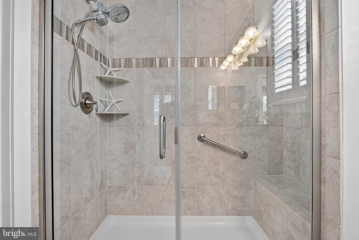
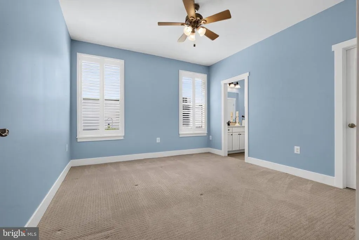
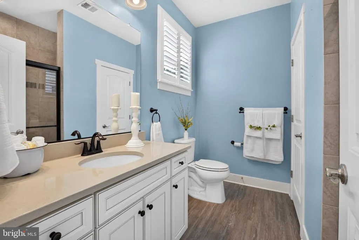
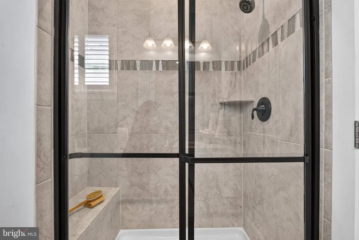
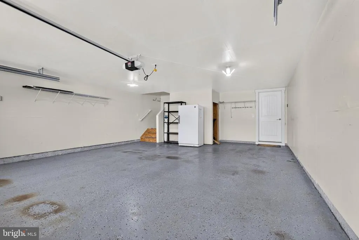
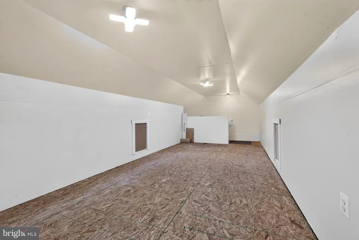
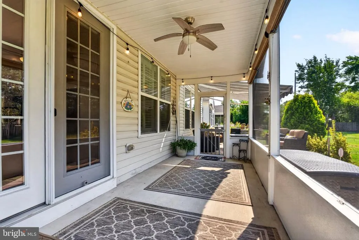
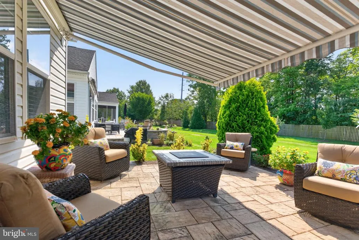
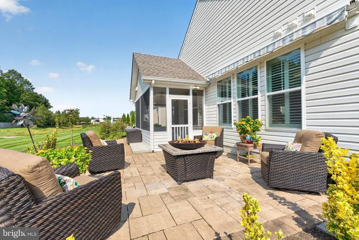
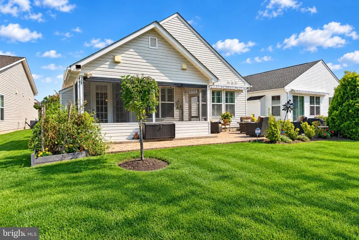
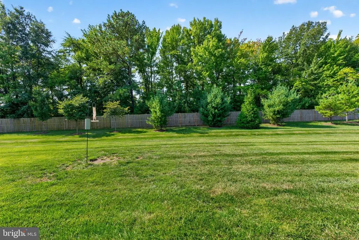
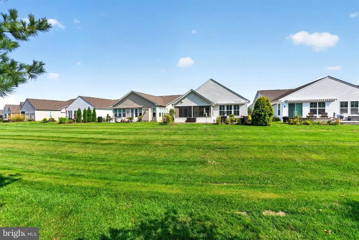
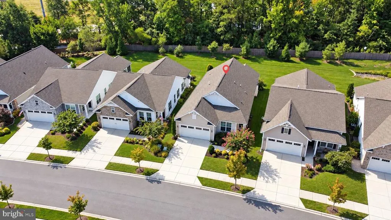
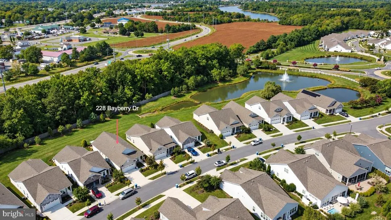
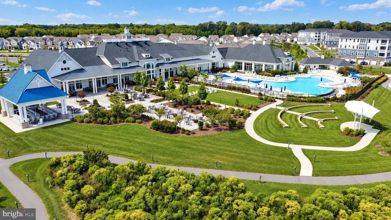
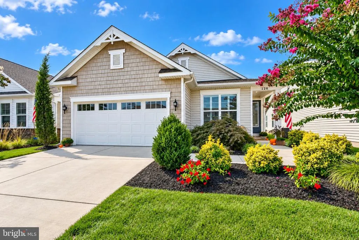
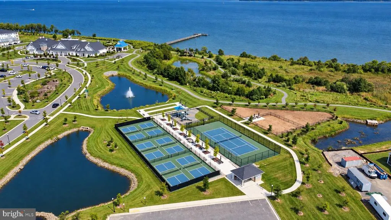
OPEN SUNDAY 11:00AM-1:00 Built in 2019, this coastal style cutie is BETTER than new & offers a bright open layout that includes 2 SPACIOUS BEDROOMS complete w/private ENSUITE BATHROOMS plus additional HOME OFFICE/DEN or spare bedroom & POWDER ROOM off foyer. The stunning CHEF'S KITCHEN is the heart of this home & opens up to DINING AREA & GREAT ROOM. KITCHEN features upgraded CAFE by GE STAINLESS APPLIANCES, granite countertops, a plethora of custom 42" cabinets, huge CENTER ISLAND & PROFESSIONALLY appointed WALK-IN PANTRY. Dining area off kitchen flows seamlessly into the FAMILY/GREAT ROOM complete w/GAS FIREPLACE for cool fall evenings & SUNDAY-FUN-DAY Football gatherings! Enjoy the ease & luxury of a primary bath w/large CUSTOM WALK-IN SHOWER featuring built-in bench, & double vanities . Spacious walk-in closet (also custom-finished) includes a built-in safe for keeping valuables & important documents. And the crowning touch? PLANTATION SHUTTERS throughout--ABSOLUTELY STUNNING---and UNDENIABLY ELEVATED! An OVERSIZED 2-CAR GARAGE complete w/OPTIONAL 22x10 LOFT STORAGE offers a smart, tucked-away solution for everything you want close at hand-but out of sight. The meticulous exterior features a screened porch, & paver patio w/retractable awning providing additional space for entertaining or simply relaxing & enjoying the outdoors. The beautifully landscaped lot backs to trees and popular CROSS-ISLAND TRAIL as well as views of the scenic community water-features, & even has an invisible fence for your four-legged friend. The "Icing On The Cake" is definitely the ABUNDENT AMENITIES (including lawn-care!) covered by your reasonable monthly HOA dues....Stunning (WATERFRONT!) INDOOR & OUTDOOR SWIMMING POOLS, fitness center, DOG PARK, walking paths, fishing/crabbing pier, PICKLE & BOCCE BALL COURTS & SO MUCH MORE- there's always something to see & enjoy. The community also features a beautiful clubhouse with BALLROOM and various multi-purpose spaces for learning opportunities & social events. Located on the Chester River & Chesapeake Bay, you will be DAZZLED by the natural beauty of the area- -Of YOUR Community.... Literally a vacation without ever leaving town. Local medical facilities, shopping, restaurants & access to the DELMARVA beaches enhance the neighborhood's appeal, making it a wonderful place to call home. Experience the vibrant lifestyle and FRIENSHIPS & MEMORIES to be made in this exceptional community!
| Price History | |
|---|---|
| 9/19/2026 | Listed $665,000 |
General Features
| Living Area | 1993 |
|---|---|
| Sewer | Public Sewer |
| Heating | Heat Pump(s) |
| Cooling | Central A/C,Ceiling Fan(s) |
| Possession | 0-30 Days CD,Immediate |
| Roof | Composite,Shingle |
| Appliances | Stainless Steel Appliances,Six Burner Stove,Built-In Microwave,Dishwasher,Disposal,Oven/Range - Gas,Refrigerator,Extra Refrigerator/Freezer,Icemaker,Washer - Front Loading,Dryer - Front Loading,Energ |
| Zoning | SMPD |
| HOA Fee | 315.00 |
| Garage Spaces | 2.00 |
| Association Fee Includes | Common Area Maintenance,Health Club,Pier/Dock Maintenance,Pool(s),Recreation Facility,Snow Removal,Trash,Other,Lawn Care Front,Lawn Care Rear,Lawn Care Side,Lawn Maintenance,Management,Reserve Funds, |
| Patio/Porch Features | Screened,Porch(es),Patio(s),Enclosed |
| Architectural Style | Coastal |
| Security Features | Security System,Smoke Detector,Carbon Monoxide Detector(s),Sprinkler System - Indoor |
| Construction Materials | Vinyl Siding |
| School District | QUEEN ANNE'S COUNTY PUBLIC SCHOOLS |
| Year Built | 2019 |
| View | Garden/Lawn |
| Levels | 1 |
| Tax Year | 2026 |
| Ownership | Fee Simple |
| Cool Fuel | Electric |
| Accessibility | Level Entry - Main,No Stairs,Other |
| Assoc Fee Paid Per | Monthly |
| County | QUEEN ANNES |
| New Construction | No |
| Property Type | Residential |
| Association Amenities | Boat Dock/Slip,Club House,Common Grounds,Community Center,Dog Park,Exercise Room,Fitness Center,Jog/Walk Path,Meeting Room,Party Room,Pickleball Courts,Picnic Area,Pier/Dock,Pool - Indoor,Pool - Outd |
| HOA | Yes |
| Subdivision Name | FOUR SEASONS AT KENT ISLAND |
| Garage Y/N | Yes |
| Water Access Y/N | No |
| Other Structures | Above Grade,Below Grade |
| Full Baths | 2 |
| Status | ACTIVE |
| Directions | Route 50-EXIT 39B-Right on Main Street/MD-18-follow toward Castle Marina Rd-Enter FOUR SEASONS Community-Bayberry Drive to 228 BAYBERRY DRIVE |
| City | CHESTER |
| Body of Water | CHESTER RIVER/CHESAPEAKE BAY |
| Disclosures | Other |
| Association Name | FOUR SEASONS AT KENT ISLAND |
| Senior Community Y/N | Yes |
| Lot Size Units | Square Feet |
| Lot Size Square Feet | 5692.00 |
| Tax Assessed Value | 575700.0 |
| Tax Annual Amount | 5250.0 |
| Property Condition | Excellent |
| Structure Type | Detached |
| Condo/Coop Association fee Y/N | No |
| Bathrooms Full Main Level | 2 |
| Bathrooms Count Main Level | 3.00 |
| Above Grade Unfin SQFT | 730 |
| Price Per Sq Ft Total AG | 333.67 |
| Community Pool Features | In Ground,Indoor,Lap/Exercise,Other |
| Lease Considered Y/N | No |
| Senior Community Age Req | 55 |
| Vacation Rental Y/N | No |
| Total SQFT | 2723 |
| Builder Name | K. Hovnanian |
| Standard Status | Active |
| Year Built Source | Assessor |
| Tax Lot | 71 |
| Association Recreation Fee | No |
Interior Features
| Interior Amenities | Window Treatments,Walk-in Closet(s),Upgraded Countertops,Sprinkler System,Recessed Lighting,Primary Bath(s),Pantry,Kitchen - Table Space,Kitchen - Island,Kitchen - Gourmet,Floor Plan - Open,Family Ro |
|---|---|
| Heating Fuel | Natural Gas |
| Total Fireplaces | 1 |
| Fireplace Features | Gas/Propane,Heatilator,Mantel(s),Marble,Other |
| Hot Water | Natural Gas |
| Basement (Y/N) | No |
| Heating Y/N | Yes |
| Fireplace Y/N | Yes |
| Above Grade Finished Area | 1993 |
| Half Baths | 1 |
| Central Air Y/N | Yes |
| Total Bedrooms | 2 |
| Room Type | Dining Room,Primary Bedroom,Bedroom 2,Kitchen,Foyer,Great Room,Laundry,Office,Bathroom 2,Primary Bathroom,Half Bath |
| Main Level Bedrooms | 2 |
| Below Grade Finished Area Unit Type | Square Feet |
| LivingAreaSource | Estimated |
| Laundry Type | Main Floor |
| Below Grade Finished Area Source | Assessor |
| Bathrooms Half Main Level | 1 |
| Above Grade Unfin Area Units | Square Feet |
| Above Grade Unfin SQFT Source | Estimated |
| Above Grade Finished Area Source | Estimated |
| Above Grade Finished Area Unit Type | Square Feet |
| Total Baths | 3 |
Exterior Features
| Exterior Amenities | Awning(s),Exterior Lighting,Lawn Sprinkler,Sidewalks,Street Lights,Underground Lawn Sprinkler |
|---|---|
| Pool | Yes - Community |
| Fencing | Invisible,Rear |
| Lot Features | Backs - Open Common Area,Landscaping,Level,Rear Yard,Backs - Parkland,Front Yard |
| Water Source | Public |
| Inclusions | Invisible Fence |
| Total Parking Spaces | 4 |
| Garage Features | Additional Storage Area,Garage - Front Entry,Inside Access,Garage Door Opener,Other |
| Type of Parking | Attached Garage,Driveway,Off Street |
| Foundation Details | Slab |
| Water View Y/N | No |
| Lot Size Acres | 0.13 |
| Water Body Type | River |
| Lot Size Source | Assessor |
| Waterfront Y/N | No |
| Builder Model | BARBUDA |
| Horse Y/N | No |
| Land Assessed Value | 205000.00 |
| Navigable Water Y/N | No |
| Water Oriented Y/N | Yes |
| # of Attached Garage Spaces | 2 |
Room Details
| Room | Dimensions | Level | Flooring | Details |
|---|---|---|---|---|
| Bathroom 2 | Main | |||
| Bedroom 2 | Main | |||
| Dining Room | Main | |||
| Foyer | Main | |||
| Great Room | Main | |||
| Half Bath | Main | |||
| Kitchen | Main | |||
| Laundry | Main | |||
| Office | Main | |||
| Primary Bathroom | Main | |||
| Primary Bedroom | Main |
Amenities
- Foreclosure
- Views
- Short Sale
- New Construction
- Adult 55+
- Lease To Own
- No HOA Fees
- Furnished
- Primary On Main
- Air Conditioning
- Seller Finance
- Green
- Fixer Upper
- Horse
- Golf
- Fireplace
- Deck
- Garage
- Basement
- Pool
Property vs Single Family Average in 21619
Price
Taxes
Year Built
 Copyright© 2026 REIN Inc. Information Deemed Reliable But Not Guaranteed. The listings data displayed on this medium comes in part from the Real Estate Information Network Inc.(REIN) and has been authorized by participating listing Broker Members of REIN for display. REIN's listings are based upon Data submitted by its Broker Members, and REIN therefore makes no representation or warranty regarding the accuracy of the Data. All users of REIN's listings database should confirm the accuracy of
 All or a portion of the multiple listing information is provided by the Central Virginia Regional Multiple Listing Service, LLC, from a copyrighted compilation of listings. All CVR MLS information provided is deemed reliable but is not guaranteed accurate. The compilation of listings and each individual listing are ©2026 Central Virginia Regional Multiple Listing Service, LLC. All rights reserved.
All MLS listings are © 2026 Central Virginia Regional Multiple Listing Service, LLC. All
All or a portion of the multiple listing information is provided by the Central Virginia Regional Multiple Listing Service, LLC, from a copyrighted compilation of listings. All CVR MLS information provided is deemed reliable but is not guaranteed accurate. The compilation of listings and each individual listing are ©2026 Central Virginia Regional Multiple Listing Service, LLC. All rights reserved.
All MLS listings are © 2026 Central Virginia Regional Multiple Listing Service, LLC. All
 Copyright © MFRMLS.com All information deemed reliable but not guaranteed. All properties are subject to prior sale, change or withdrawal. Neither listing broker(s) or information provider(s) shall be responsible for any typographical errors, misinformation, misprints and shall be held totally harmless. Listing(s) information is provided for consumers personal, non-commercial use and may not be used for any purpose other than to identify prospective properties consumers may be interested in purchasing. Information on this site was last updated Last updated on September 22, 2026 6:06 AM UTC The listing information on this page last changed on Last updated on September 22, 2026 6:06 AM UTCd. The data relating to real estate for sale on this website comes in part from the Internet Data Exchange program of MFR MLS.
All information deemed reliable but not guaranteed. All properties are subject to prior sale, change or withdrawal. Neither listing broker(s) or information provider(s) shall be responsible for any typographical errors, misinformation, misprints and shall be held totally harmless. Listing(s) information is provided for consumers personal, non-commercial use and may not be used for any purpose other than to identify prospective properties consumers may be interested in purchasing.
Updated on September 22, 2026 6:06 AM UTC
Copyright © MFRMLS.com All information deemed reliable but not guaranteed. All properties are subject to prior sale, change or withdrawal. Neither listing broker(s) or information provider(s) shall be responsible for any typographical errors, misinformation, misprints and shall be held totally harmless. Listing(s) information is provided for consumers personal, non-commercial use and may not be used for any purpose other than to identify prospective properties consumers may be interested in purchasing. Information on this site was last updated Last updated on September 22, 2026 6:06 AM UTC The listing information on this page last changed on Last updated on September 22, 2026 6:06 AM UTCd. The data relating to real estate for sale on this website comes in part from the Internet Data Exchange program of MFR MLS.
All information deemed reliable but not guaranteed. All properties are subject to prior sale, change or withdrawal. Neither listing broker(s) or information provider(s) shall be responsible for any typographical errors, misinformation, misprints and shall be held totally harmless. Listing(s) information is provided for consumers personal, non-commercial use and may not be used for any purpose other than to identify prospective properties consumers may be interested in purchasing.
Updated on September 22, 2026 6:06 AM UTC
 © BRIGHT, All Rights Reserved
 All or a portion of the multiple listing information is provided by the Williamsburg Multiple Listing Service, LLC, from a copyrighted compilation of listings. All WMLS information provided is deemed reliable but is not guaranteed accurate. The compilation of listings and each individual listing are ©2026 Central Virginia Regional Multiple Listing Service, LLC. All rights reserved.
All MLS listings are © 2026 Williamsburg Multiple Listing Service, LLC. All rights reserved. No one may copy and/or repost these MLS listings, or any portion thereof, without the written permission of an authorized officer of the Williamsburg Multiple Listing Service, LLC.
All listings with the WMLS logo are provided courtesy of the IDX program.
Last Updated: September 22, 2026 4:42 AM UTC
All or a portion of the multiple listing information is provided by the Williamsburg Multiple Listing Service, LLC, from a copyrighted compilation of listings. All WMLS information provided is deemed reliable but is not guaranteed accurate. The compilation of listings and each individual listing are ©2026 Central Virginia Regional Multiple Listing Service, LLC. All rights reserved.
All MLS listings are © 2026 Williamsburg Multiple Listing Service, LLC. All rights reserved. No one may copy and/or repost these MLS listings, or any portion thereof, without the written permission of an authorized officer of the Williamsburg Multiple Listing Service, LLC.
All listings with the WMLS logo are provided courtesy of the IDX program.
Last Updated: September 22, 2026 4:42 AM UTC
