
Open House Sat, Sep 19th 12:00 PM - 2:00 PM
Address
32 Potterfield Drive, Lovettsville, VA
Price
$ 695,000
Property Attributes
- MLS#VALO2136708
- TypeSingle Family
- Listing Status ACTIVE
- CountyLOUDOUN
- CityLovettsville
- NeighborhoodNew Town Meadows
- Zip20180
- StyleColonial
- Year Built2005
- Taxes$ 5938
- Price$ 695,000
- Bedrooms4
- Full Bathrooms2
- Half Bathrooms1
- Sqr Footage3094
- Lot Size0.22 Acres
Data Source:
Bright MLS
Property Description
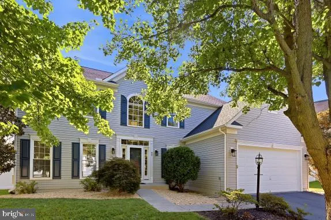
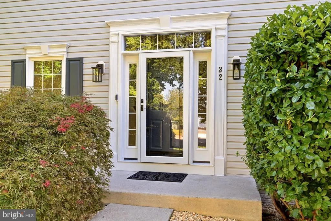
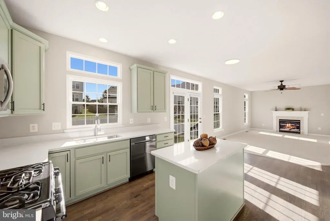
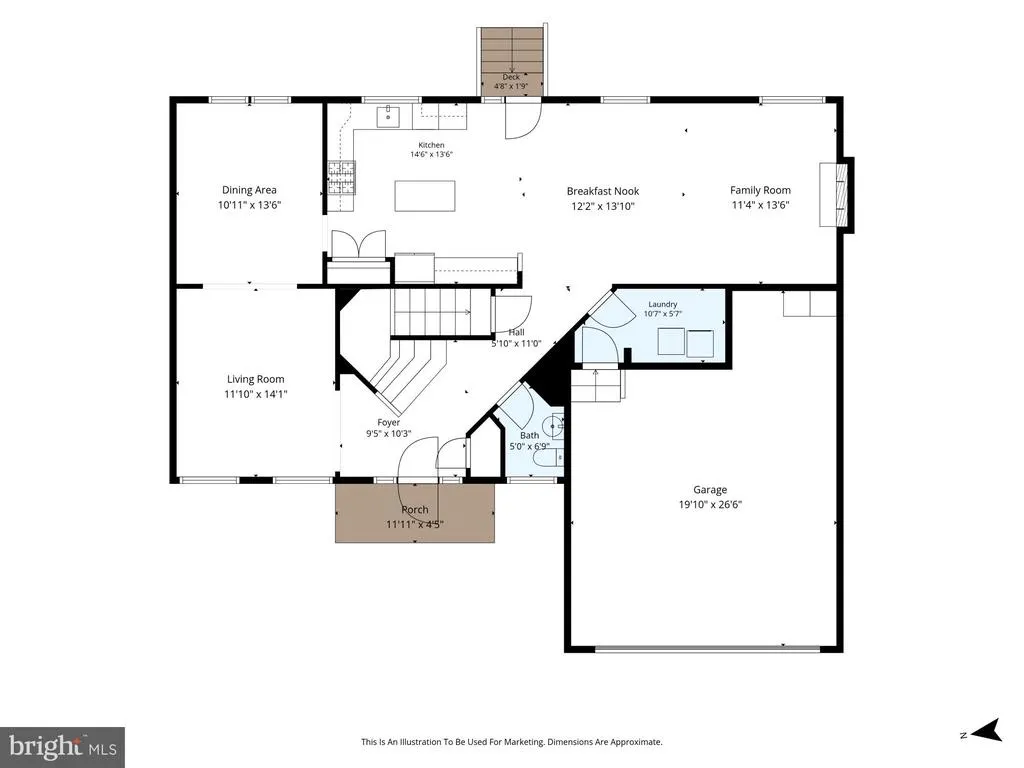
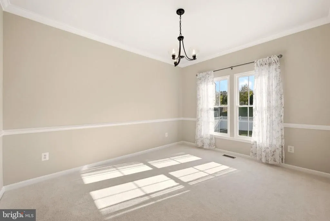
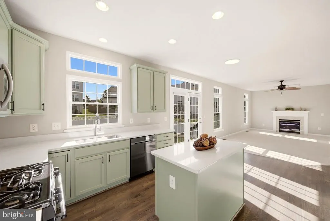
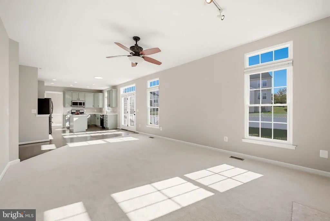
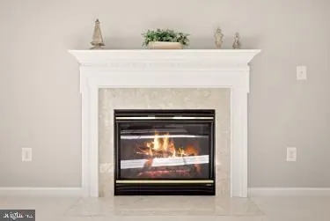
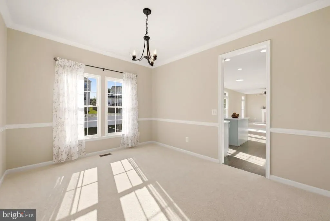
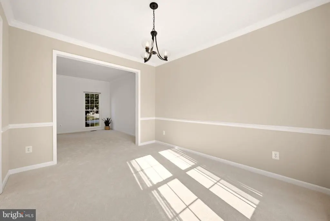
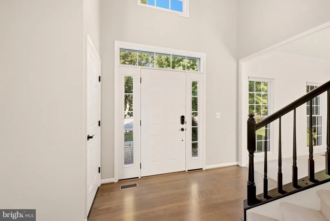
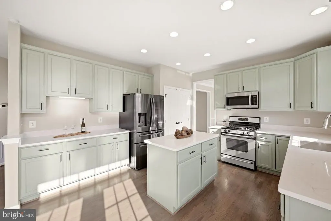
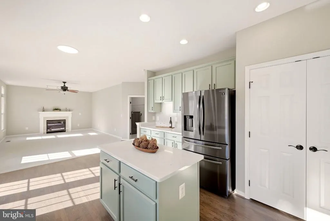
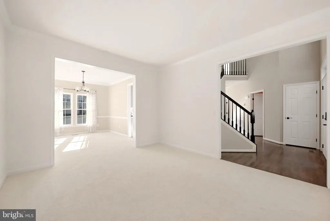
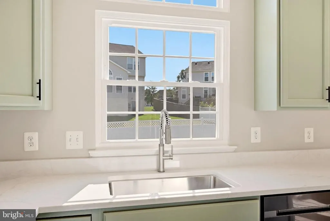
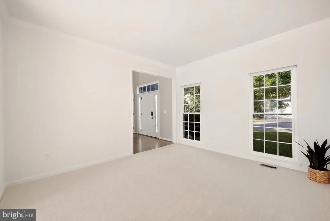
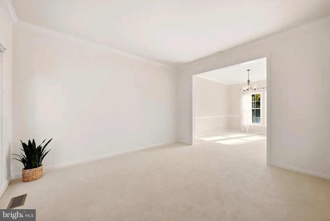
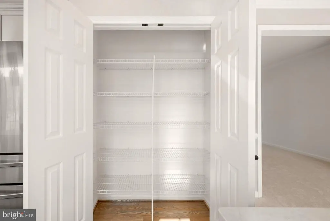
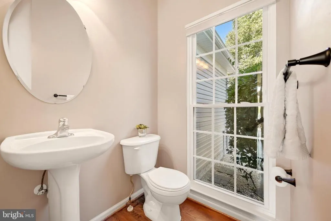
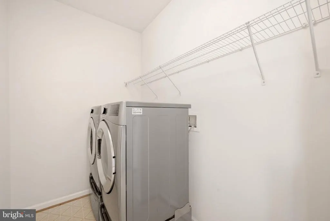
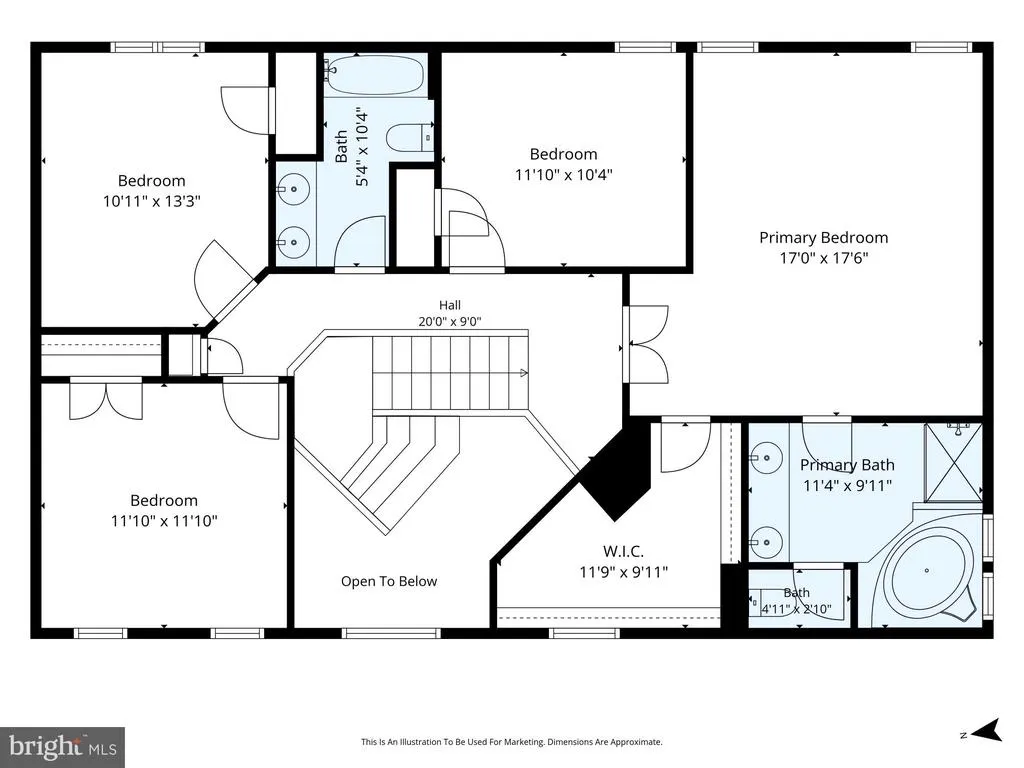
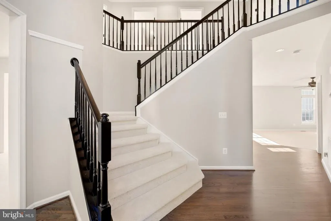
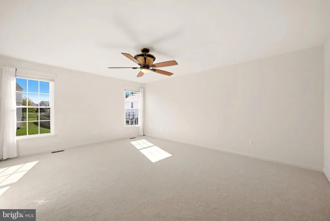
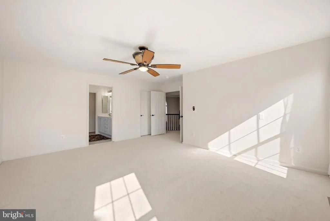
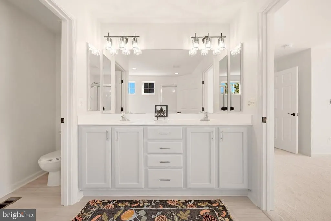
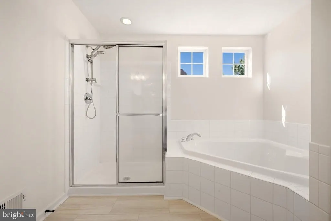
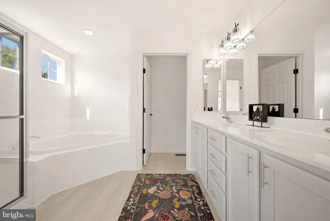
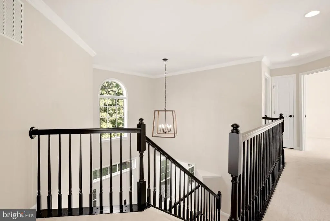
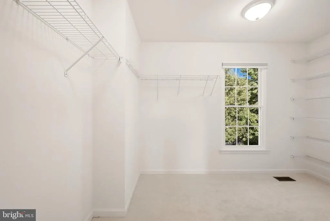
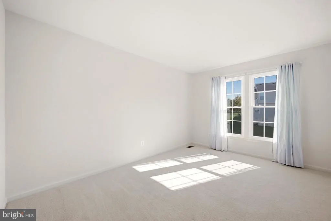
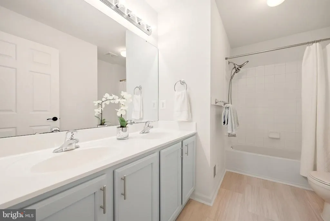
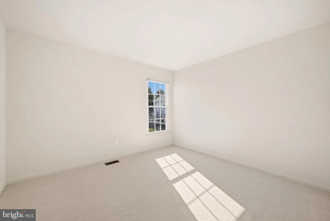
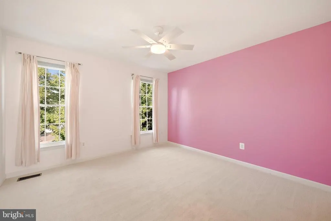
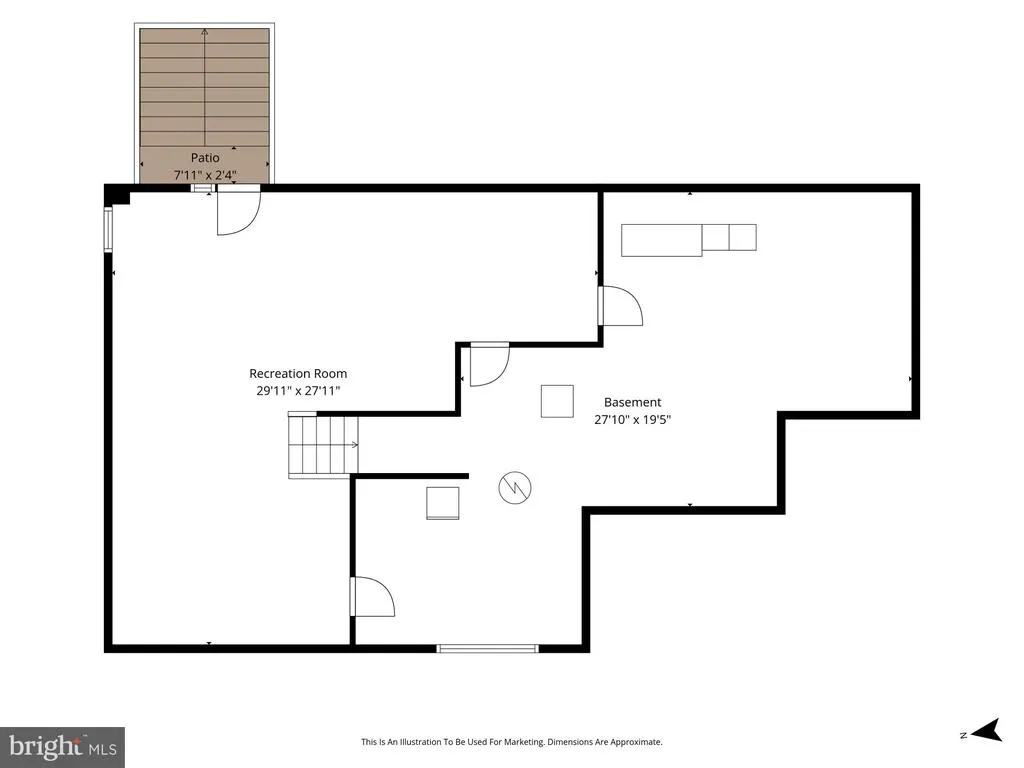
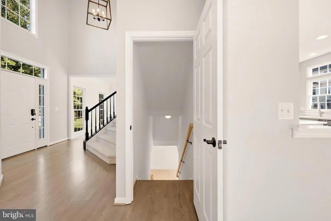
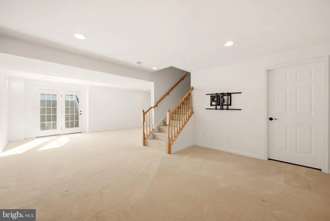
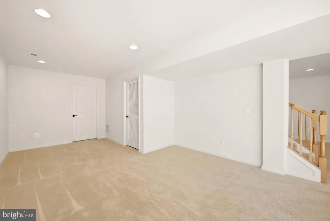
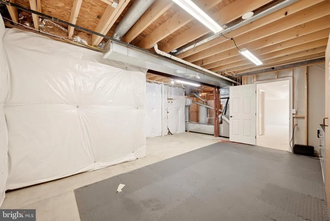
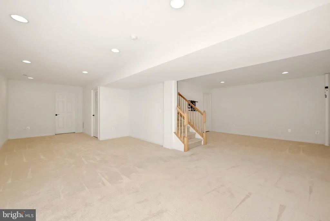
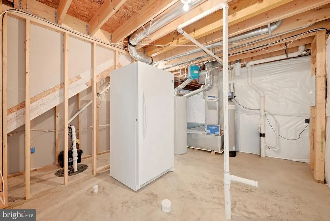
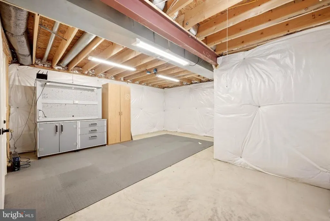
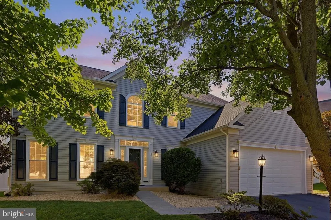
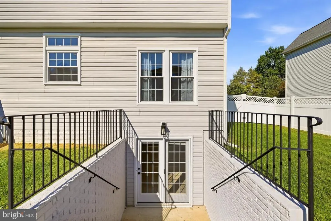
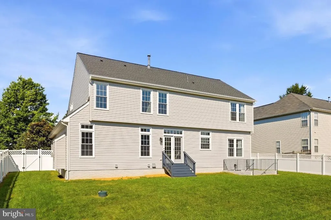
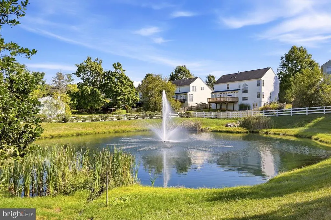
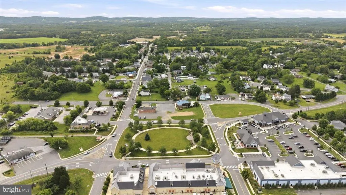
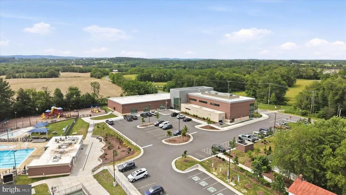
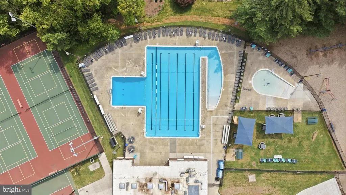
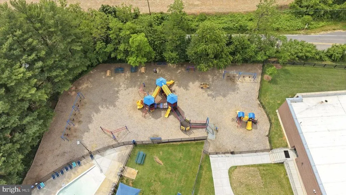
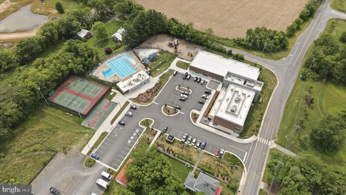
OPEN HOUSE this SATURDAY (12 noon to 2 pm) and SUNDAY (1pm to 3 pm). Please come by! Finally...there is a truly move-in ready 4 BR 2.5 BA single family home with 2-car garage in walking distance to the charming Town Center! The kitchen has been beautifully refreshed with Quartz countertops and painted cabinetry. The chef in you will love the prep island, abundance of cabinets and large pantry. An adjoining breakfast nook and family room make the kitchen the true heart of the home gathering place. Cozy up by the gas fireplace in the family room or visit with family over a casual bite. When it is time to entertain, the formal dining room and living room offer even more space to mingle. Upstairs the Primary Bedroom features a walk-in closet and attached bath with double sinks, Jacuzzi soaking tub, and glass enclosed shower. Three additional large bedrooms upstairs, a double-sink hall bathroom and linen closet round out the upper level. The wrap-around rec room on the lower level is perfect to create multiple zones for play and work. Also on the lower level is a generous workshop area complete with storage cabinet and workbench and a rough-in bath for future expansion. The main level laundry room (not a closet) has a newer washer/dryer set (2020) that can convey. The 2-car garage has extra space for storage. The family pooch will thank you for the huge fenced backyard! The owner has taken excellent care of this home. Recent updates: Roof (2020), HVAC and Humidifier (2021), Gutters (2020), most Windows (2021), Quartz countertops (2026), refinished wood floors (2026), new carpet and pad (2026) on two levels, Provia steel front door assembly to include sidelights, transom and storm door (2021), radon system (2021) and more. Combine this incredible turn-key home with the enviable location just a short stroll to shops and restaurants. Lovettsville is known for great schools, too. Be sure to visit the communitys hidden jewel -- the nearby Lovettsville Community Center with outdoor pool, exercise room, basketball and tennis courts and fabulous playground for the littles. Nearby you'll find several local wineries, and the MARC Train is just minutes away. Call your agent now. This one is sure to please.
| Elementary School | Middle School | High School |
|---|---|---|
| Lovettsville Elementary School | Harmony Middle School | Woodgrove High School |
| Price History | |
|---|---|
| 9/17/2026 | Listed $695,000 |
General Features
| Living Area | 3094 |
|---|---|
| Sewer | Public Sewer |
| Heating | Forced Air |
| Cooling | Central A/C |
| Possession | Settlement |
| Appliances | Built-In Microwave,Dishwasher,Disposal,Dryer,Freezer,Humidifier,Refrigerator,Washer,Water Heater,Oven/Range - Gas |
| Zoning | LV:R2 |
| HOA Fee | 84.40 |
| Garage Spaces | 2.00 |
| Architectural Style | Colonial |
| Security Features | Exterior Cameras,Smoke Detector |
| Construction Materials | Vinyl Siding |
| School District | LOUDOUN COUNTY PUBLIC SCHOOLS |
| Exclusions | Dining Room Curtains |
| Year Built | 2005 |
| Levels | 3 |
| Tax Year | 2026 |
| Ownership | Fee Simple |
| Cool Fuel | Electric |
| Accessibility | None |
| Assoc Fee Paid Per | Monthly |
| County | LOUDOUN |
| New Construction | No |
| Property Type | Residential |
| HOA | Yes |
| Subdivision Name | NEW TOWN MEADOWS |
| Garage Y/N | Yes |
| Water Access Y/N | No |
| Other Structures | Above Grade,Below Grade |
| Full Baths | 2 |
| Status | ACTIVE |
| Directions | From Lovettsville Town Center,head North on Berlin Turnpike/ Rt 287 then right on Lovett,immediate left on Potterfield. |
| City | LOVETTSVILLE |
| Disclosures | Prop Disclosure |
| Association Name | NEW TOWN MEADOWS |
| Senior Community Y/N | No |
| Lot Size Units | Square Feet |
| Lot Size Square Feet | 9583.00 |
| Tax Assessed Value | 625710.0 |
| Tax Annual Amount | 5938.0 |
| Home Warranty Y/N | No |
| Property Condition | Excellent |
| Structure Type | Detached |
| Condo/Coop Association fee Y/N | No |
| Bathrooms Count Main Level | 1.00 |
| Price Per Sq Ft Total AG | 278.67 |
| Acceptable Financing | Cash,Conventional,FHA,VA |
| Lease Considered Y/N | No |
| Vacation Rental Y/N | No |
| Total SQFT | 3094 |
| Standard Status | Active |
| Year Built Source | Assessor |
| Legal Subdivision | NEW TOWN MEADOWS |
| Tax Lot | 19 |
| Association Recreation Fee | No |
Interior Features
| Interior Amenities | Attic,Bathroom - Soaking Tub,Bathroom - Walk-In Shower,Breakfast Area,Carpet,Ceiling Fan(s),Family Room Off Kitchen,Formal/Separate Dining Room,Kitchen - Country,Kitchen - Island,Pantry,Primary Bath( |
|---|---|
| Heating Fuel | Propane - Leased |
| Basement | Daylight,Partial,Full,Heated,Improved,Outside Entrance,Rough Bath Plumb,Sump Pump,Walkout Stairs,Partially Finished |
| Flooring | Carpet,Ceramic Tile,Hardwood |
| Total Fireplaces | 1 |
| Fireplace Features | Gas/Propane |
| Hot Water | Propane |
| Basement (Y/N) | Yes |
| Heating Y/N | Yes |
| Fireplace Y/N | Yes |
| Above Grade Finished Area | 2494 |
| Half Baths | 1 |
| Central Air Y/N | Yes |
| Total Bedrooms | 4 |
| Below Grade Finished Area | 600 |
| Room Type | Living Room,Dining Room,Primary Bedroom,Bedroom 2,Bedroom 3,Bedroom 4,Kitchen,Family Room,Laundry,Recreation Room,Utility Room,Workshop,Bathroom 2,Primary Bathroom,Half Bath |
| Below Grade Finished Area Unit Type | Square Feet |
| LivingAreaSource | Assessor |
| Laundry Type | Main Floor |
| Below Grade Finished Area Source | Assessor |
| Bedrooms Count All Upper Levels | 4 |
| Bedrooms Count Upper Level 1 | 4 |
| Bathrooms Half Main Level | 1 |
| Bathrooms Full Upper Level 1 | 2 |
| Bathrooms Full All Upper Levels | 2 |
| Bathrooms Count Upper Level 1 | 2.00 |
| Bathrooms Count All Upper Levels | 2 |
| Above Grade Finished Area Source | Assessor |
| Above Grade Finished Area Unit Type | Square Feet |
| Total Baths | 3 |
Exterior Features
| Exterior Amenities | Sidewalks |
|---|---|
| Pool | No Pool |
| Lot Features | Open,Rear Yard |
| Water Source | Public |
| Inclusions | Workbench and storage cabinet in basement workshop convey; most window treatments |
| Total Parking Spaces | 4 |
| Garage Features | Garage - Front Entry,Garage Door Opener |
| Type of Parking | Attached Garage,Driveway |
| Foundation Details | Permanent |
| Spa | No |
| Water View Y/N | No |
| Agricultural District | 00 |
| Lot Size Acres | 0.22 |
| Road Surface Type | Paved |
| Lot Size Source | Assessor |
| Waterfront Y/N | No |
| Land Assessed Value | 169700.00 |
| Navigable Water Y/N | No |
| Water Oriented Y/N | No |
| # of Attached Garage Spaces | 2 |
Room Details
| Room | Dimensions | Level | Flooring | Details |
|---|---|---|---|---|
| Bathroom 2 | Upper 1 | Bathroom - Tub Shower,Double Sink,Flooring - Ceramic Tile | ||
| Bedroom 2 | Upper 1 | Flooring - Carpet,Window Treatments | ||
| Bedroom 3 | Upper 1 | Flooring - Carpet,Window Treatments | ||
| Bedroom 4 | Upper 1 | Flooring - Carpet,Window Treatments,Ceiling Fan(s) | ||
| Dining Room | Main | Flooring - Carpet | ||
| Family Room | Main | Fireplace - Gas,Flooring - Carpet | ||
| Half Bath | Main | |||
| Kitchen | Main | Breakfast Nook,Countertop(s) - Quartz,Flooring - HardWood,Island,Pantry | ||
| Laundry | Main | Flooring - Laminated | ||
| Living Room | Main | Flooring - Carpet | ||
| Primary Bathroom | Upper 1 | Bathroom - Soaking Tub,Bathroom - Stall Shower,Flooring - Ceramic Tile,Double Sink | ||
| Primary Bedroom | Upper 1 | Attached Bathroom,Ceiling Fan(s),Flooring - Carpet,Walk-In Closet(s),Window Treatments | ||
| Recreation Room | Lower 1 | |||
| Utility Room | Lower 1 | |||
| Workshop | Lower 1 |
Amenities
- Foreclosure
- Views
- Short Sale
- New Construction
- Adult 55+
- Lease To Own
- No HOA Fees
- Furnished
- Primary On Main
- Air Conditioning
- Seller Finance
- Green
- Fixer Upper
- Horse
- Golf
- Fireplace
- Deck
- Garage
- Basement
- Pool
Property vs Single Family Average in 20180
Price
Taxes
Year Built
Visits
 Copyright© 2026 REIN Inc. Information Deemed Reliable But Not Guaranteed. The listings data displayed on this medium comes in part from the Real Estate Information Network Inc.(REIN) and has been authorized by participating listing Broker Members of REIN for display. REIN's listings are based upon Data submitted by its Broker Members, and REIN therefore makes no representation or warranty regarding the accuracy of the Data. All users of REIN's listings database should confirm the accuracy of
 All or a portion of the multiple listing information is provided by the Central Virginia Regional Multiple Listing Service, LLC, from a copyrighted compilation of listings. All CVR MLS information provided is deemed reliable but is not guaranteed accurate. The compilation of listings and each individual listing are ©2026 Central Virginia Regional Multiple Listing Service, LLC. All rights reserved.
All MLS listings are © 2026 Central Virginia Regional Multiple Listing Service, LLC. All
All or a portion of the multiple listing information is provided by the Central Virginia Regional Multiple Listing Service, LLC, from a copyrighted compilation of listings. All CVR MLS information provided is deemed reliable but is not guaranteed accurate. The compilation of listings and each individual listing are ©2026 Central Virginia Regional Multiple Listing Service, LLC. All rights reserved.
All MLS listings are © 2026 Central Virginia Regional Multiple Listing Service, LLC. All
 Copyright © MFRMLS.com All information deemed reliable but not guaranteed. All properties are subject to prior sale, change or withdrawal. Neither listing broker(s) or information provider(s) shall be responsible for any typographical errors, misinformation, misprints and shall be held totally harmless. Listing(s) information is provided for consumers personal, non-commercial use and may not be used for any purpose other than to identify prospective properties consumers may be interested in purchasing. Information on this site was last updated Last updated on September 18, 2026 4:08 AM UTC The listing information on this page last changed on Last updated on September 18, 2026 4:08 AM UTCd. The data relating to real estate for sale on this website comes in part from the Internet Data Exchange program of MFR MLS.
All information deemed reliable but not guaranteed. All properties are subject to prior sale, change or withdrawal. Neither listing broker(s) or information provider(s) shall be responsible for any typographical errors, misinformation, misprints and shall be held totally harmless. Listing(s) information is provided for consumers personal, non-commercial use and may not be used for any purpose other than to identify prospective properties consumers may be interested in purchasing.
Updated on September 18, 2026 4:08 AM UTC
Copyright © MFRMLS.com All information deemed reliable but not guaranteed. All properties are subject to prior sale, change or withdrawal. Neither listing broker(s) or information provider(s) shall be responsible for any typographical errors, misinformation, misprints and shall be held totally harmless. Listing(s) information is provided for consumers personal, non-commercial use and may not be used for any purpose other than to identify prospective properties consumers may be interested in purchasing. Information on this site was last updated Last updated on September 18, 2026 4:08 AM UTC The listing information on this page last changed on Last updated on September 18, 2026 4:08 AM UTCd. The data relating to real estate for sale on this website comes in part from the Internet Data Exchange program of MFR MLS.
All information deemed reliable but not guaranteed. All properties are subject to prior sale, change or withdrawal. Neither listing broker(s) or information provider(s) shall be responsible for any typographical errors, misinformation, misprints and shall be held totally harmless. Listing(s) information is provided for consumers personal, non-commercial use and may not be used for any purpose other than to identify prospective properties consumers may be interested in purchasing.
Updated on September 18, 2026 4:08 AM UTC
 © BRIGHT, All Rights Reserved
 All or a portion of the multiple listing information is provided by the Williamsburg Multiple Listing Service, LLC, from a copyrighted compilation of listings. All WMLS information provided is deemed reliable but is not guaranteed accurate. The compilation of listings and each individual listing are ©2026 Central Virginia Regional Multiple Listing Service, LLC. All rights reserved.
All MLS listings are © 2026 Williamsburg Multiple Listing Service, LLC. All rights reserved. No one may copy and/or repost these MLS listings, or any portion thereof, without the written permission of an authorized officer of the Williamsburg Multiple Listing Service, LLC.
All listings with the WMLS logo are provided courtesy of the IDX program.
Last Updated: September 18, 2026 4:33 AM UTC
All or a portion of the multiple listing information is provided by the Williamsburg Multiple Listing Service, LLC, from a copyrighted compilation of listings. All WMLS information provided is deemed reliable but is not guaranteed accurate. The compilation of listings and each individual listing are ©2026 Central Virginia Regional Multiple Listing Service, LLC. All rights reserved.
All MLS listings are © 2026 Williamsburg Multiple Listing Service, LLC. All rights reserved. No one may copy and/or repost these MLS listings, or any portion thereof, without the written permission of an authorized officer of the Williamsburg Multiple Listing Service, LLC.
All listings with the WMLS logo are provided courtesy of the IDX program.
Last Updated: September 18, 2026 4:33 AM UTC
