
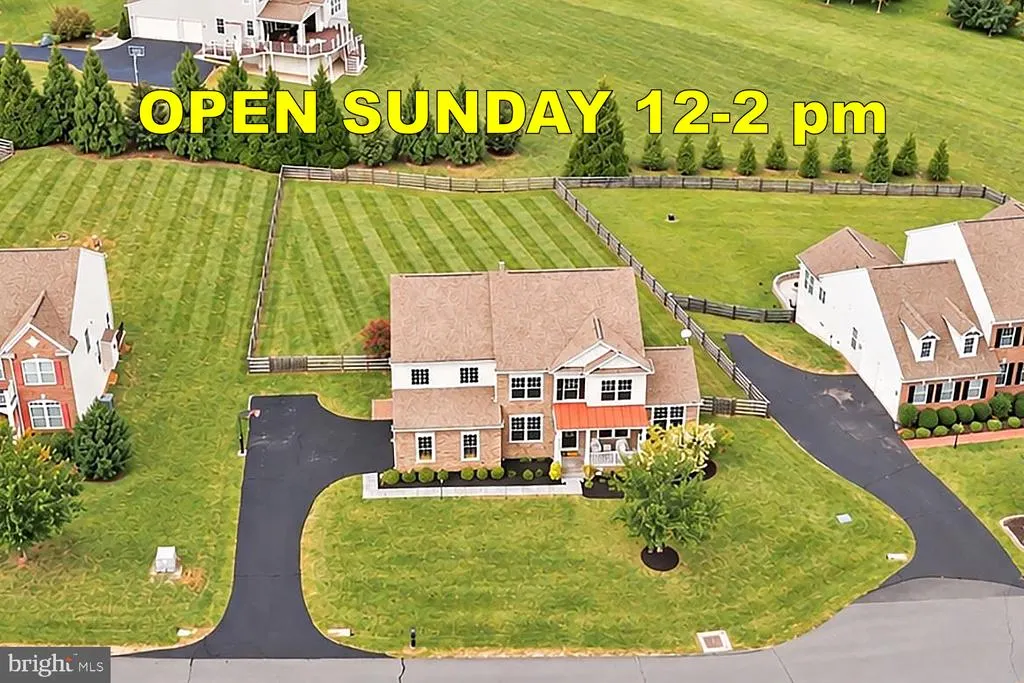
Open House Sun, Sep 20th 12:00 PM - 2:00 PM - Views - Primary on Main
Address
41858 Farnborough Place, Leesburg, VA
Price
$ 1,195,000
Property Attributes
- MLS#VALO2136752
- TypeSingle Family
- Listing Status ACTIVE
- CountyLOUDOUN
- CityLeesburg
- NeighborhoodHistoric Selma Estates
- Zip20176
- StyleColonial
- Year Built2011
- Taxes$ 8594
- Price$ 1,195,000
- Bedrooms6
- Full Bathrooms5
- Half Bathrooms1
- Sqr Footage5031
- Lot Size0.46 Acres
Data Source:
Bright MLS
Property Description
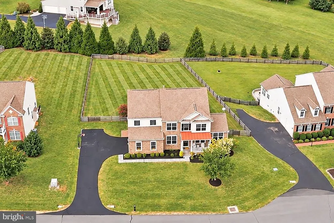
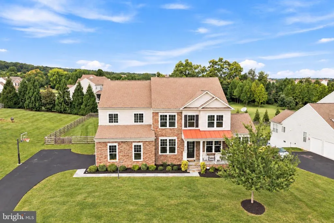
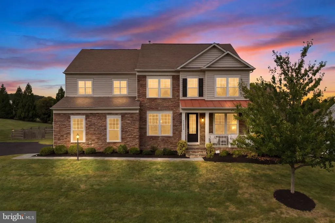
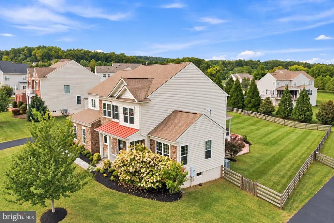
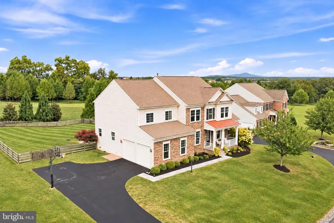
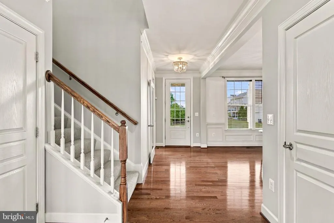
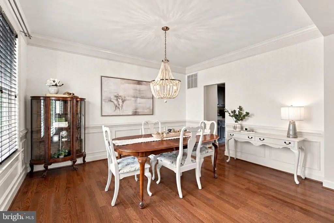
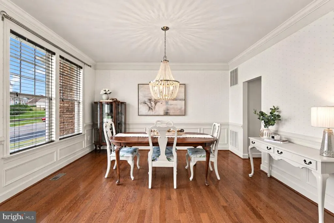
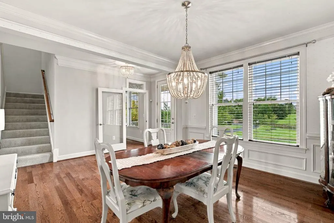
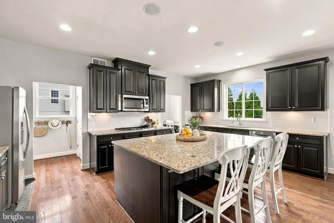
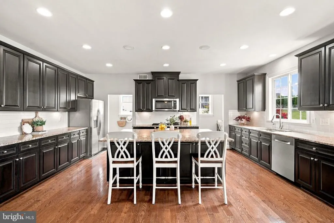
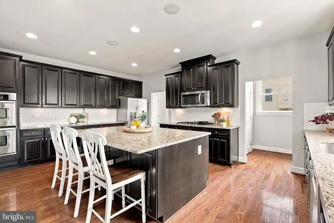
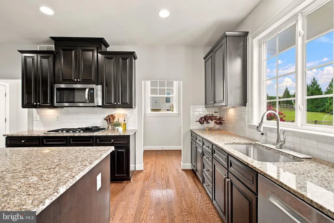
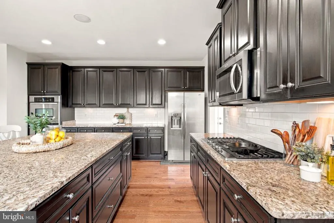
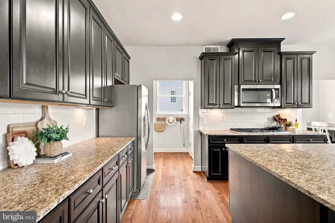
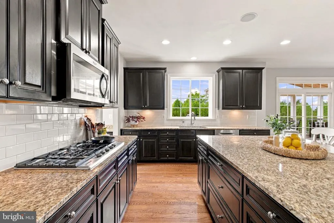
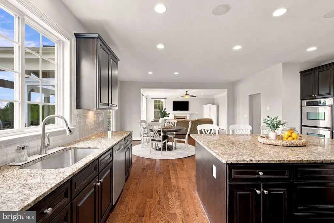
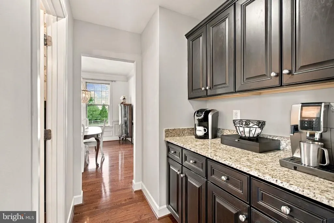
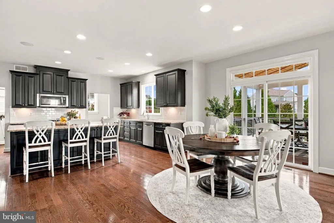
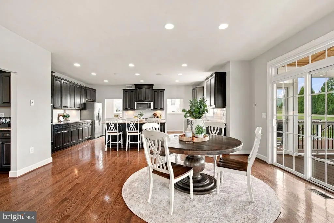
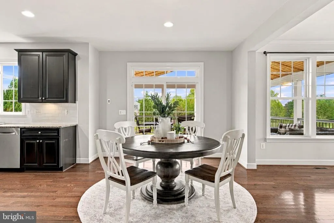
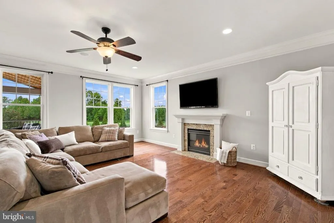
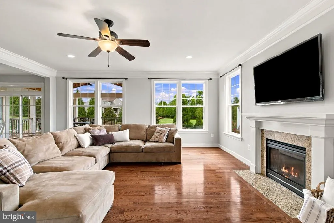
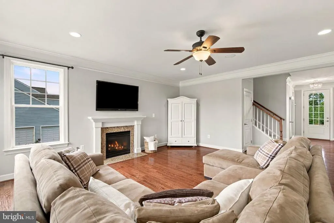
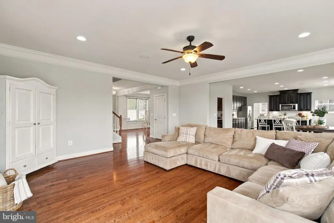
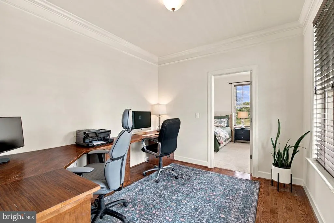
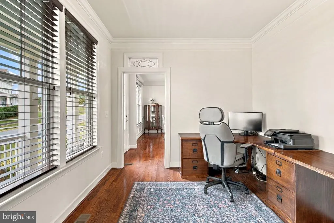
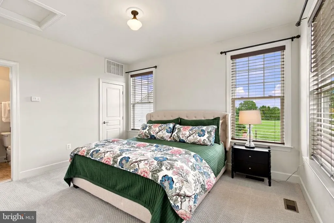
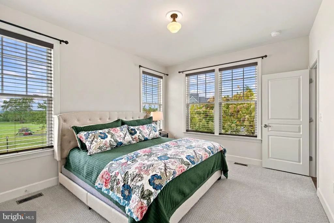
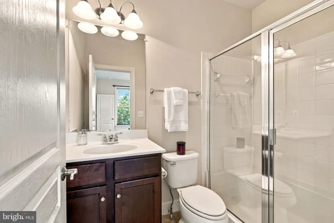
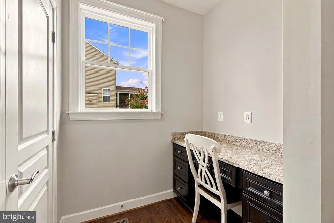
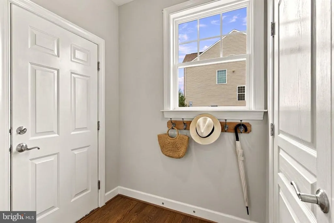
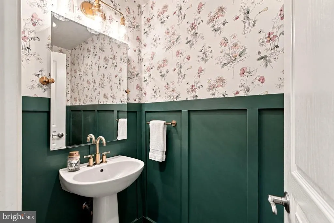
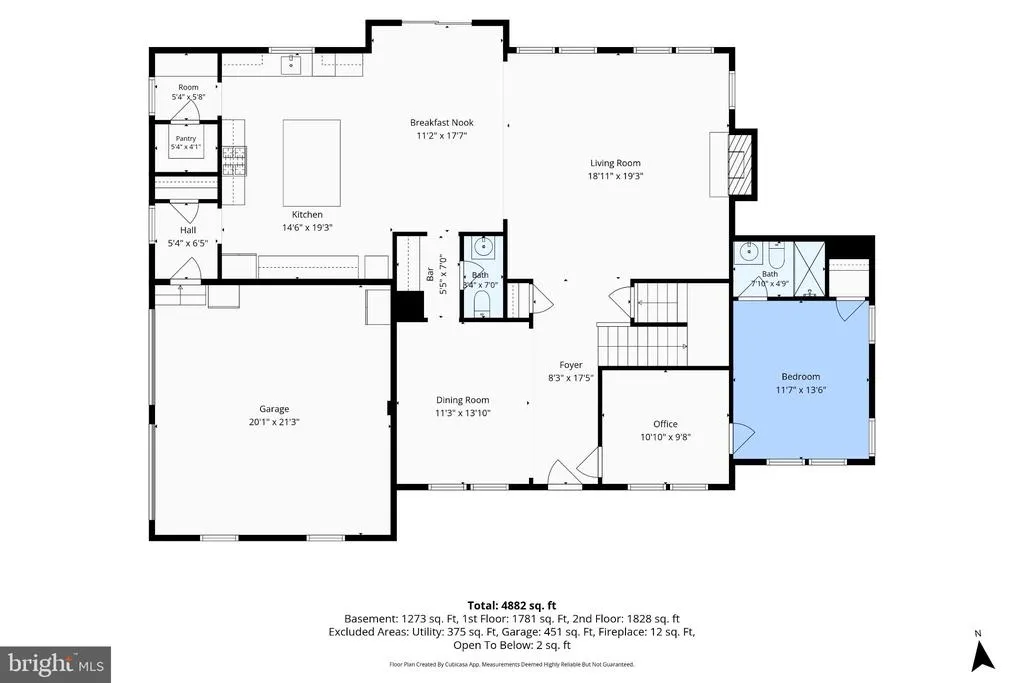
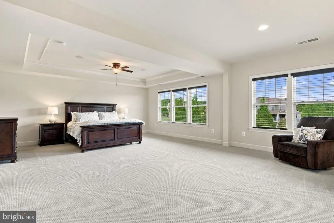
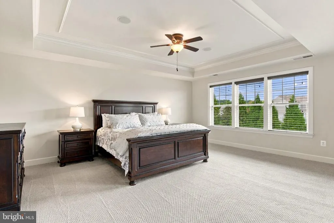
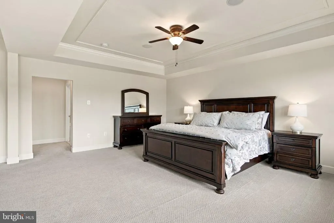
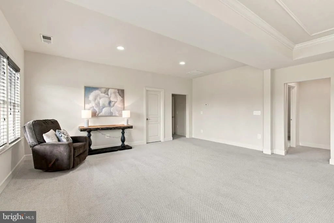
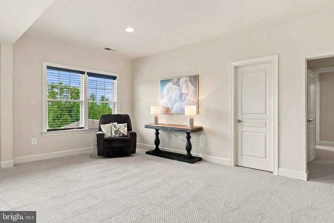
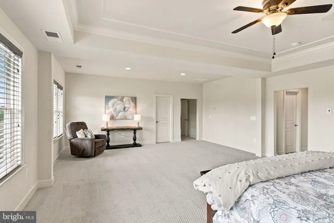
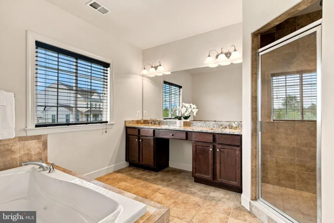
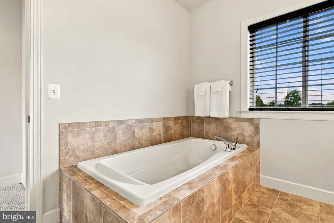
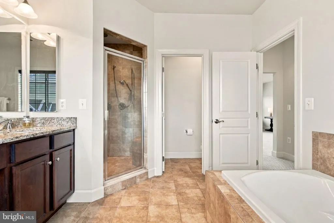
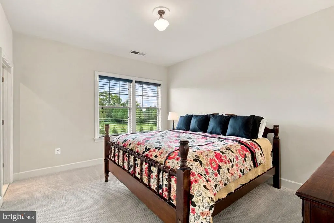
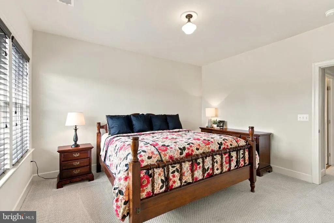
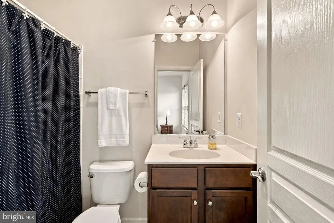
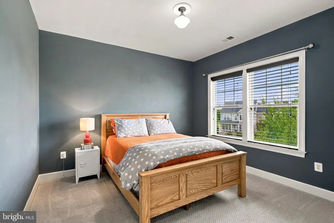
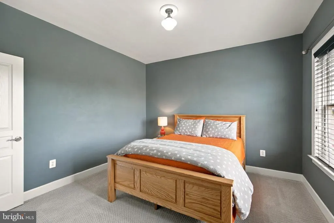
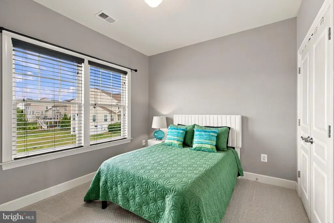
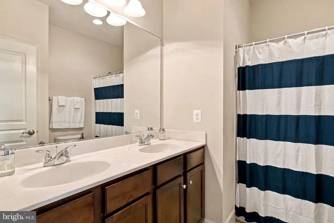
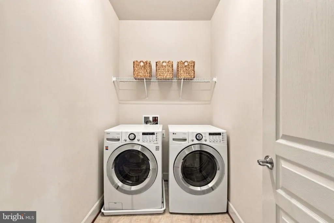
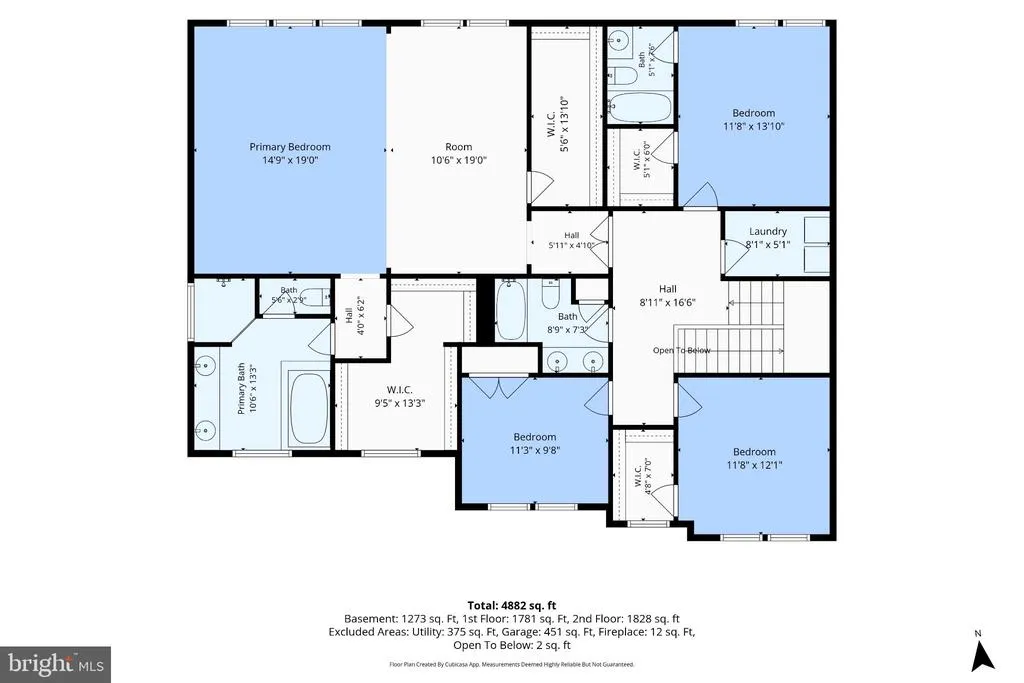
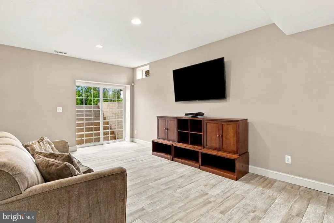
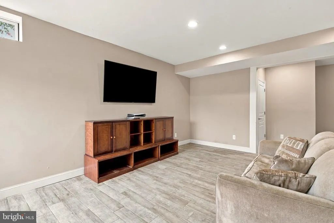
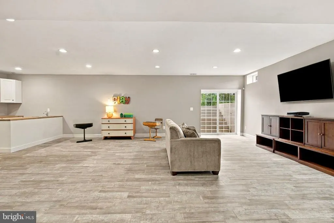
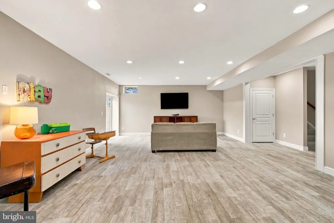
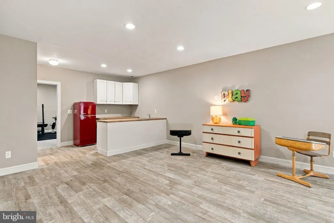
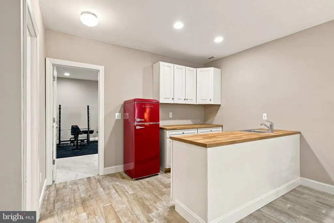
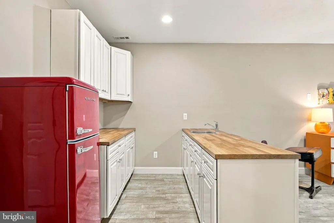
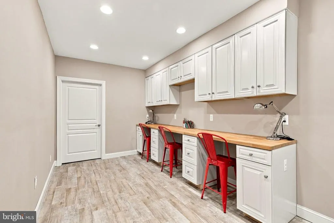
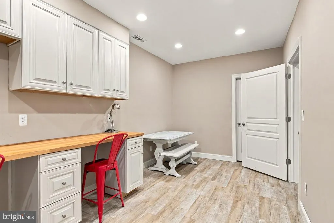
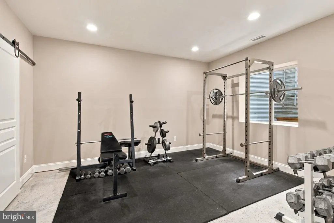
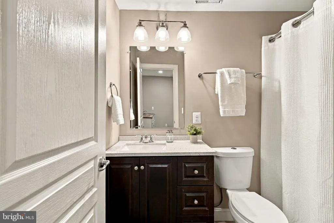
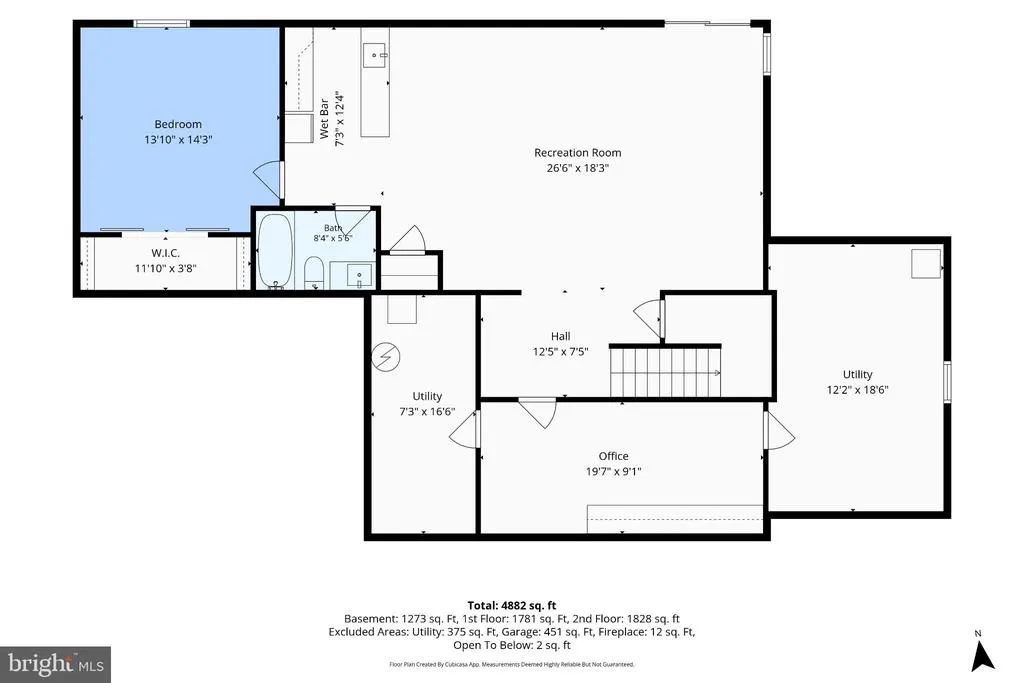
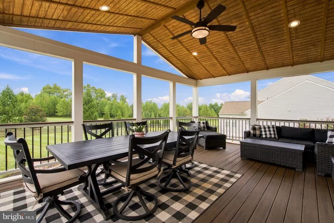
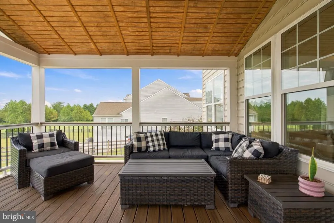
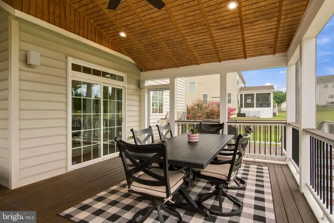
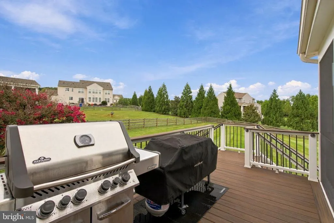
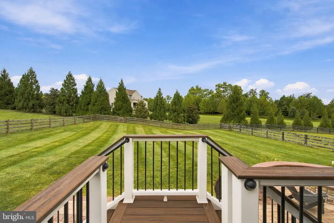
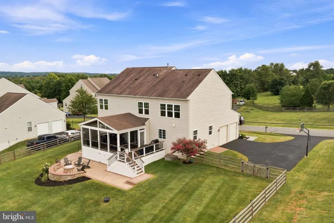
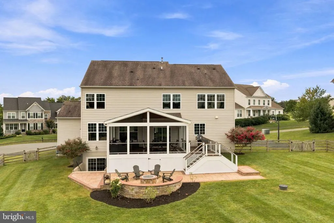
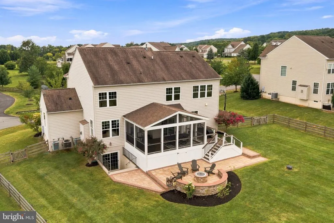
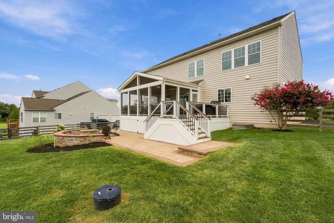
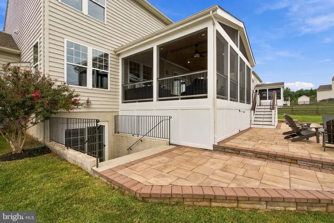
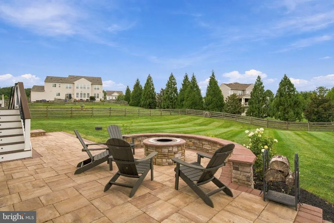
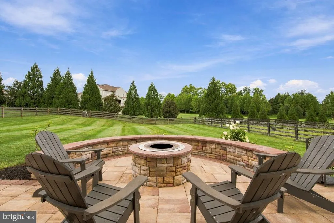
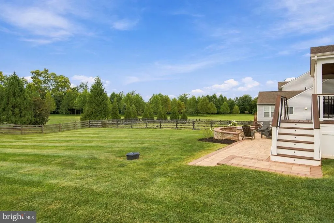
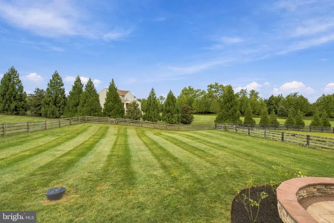
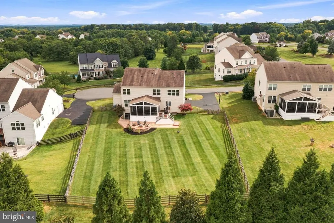
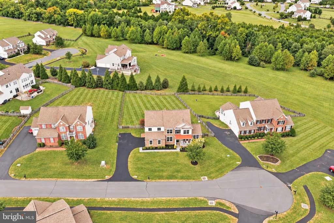
Set on nearly half an acre in sought after Selma Estates, this beautifully appointed home offers more than 5,000 square feet of finished living space with six bedrooms, five full bathrooms, one half bathroom, exceptional outdoor living, and a picturesque setting overlooking protected open space. A landscaped yard, covered front porch, and side load two car garage create an inviting first impression. Inside, gleaming hardwood floors extend throughout the main level, complemented by detailed trimwork and molding. Abundant windows and desirable north and south exposure fill the home with natural light. The formal dining room provides an elegant setting for gatherings, while the incredible kitchen is truly the heart of the home. A substantial center island is surrounded by abundant cabinetry, generous prep and storage space, a walk in pantry, subway tile backsplash, and stainless steel appliances including a double wall oven and gas cooktop. A separate butler's pantry makes a perfect coffee bar or entertaining station. The kitchen opens seamlessly to the breakfast room and family room with a gas fireplace. Sliding glass doors lead from the breakfast room to the covered and screened deck, creating an effortless connection between indoor and outdoor living. One of the home's most versatile features is the private main level bedroom suite. Accessed through the home office, this thoughtfully arranged space feels like its own private wing, complete with a bedroom and attached full bathroom. It is ideal for extended family, guests, or multigenerational living while remaining comfortably connected to the rest of the home. Upstairs, the expansive primary suite features a tray ceiling, separate sitting room, impressive walk in closet, and luxury bathroom with a soaking tub, double vanity, and spacious corner shower. Three additional bedrooms complete this level. One enjoys a private ensuite bathroom, while two share a well appointed hall bathroom. A conveniently located bedroom level laundry room simplifies everyday routines. The finished walk up lower level adds another impressive layer of living space with a kitchenette, built in homework or hobby stations, the home's sixth bedroom, and fifth full bathroom, providing wonderful flexibility for guests, recreation, hobbies, or extended family. Outdoor living is a standout. The covered and screened deck overlooks the fully fenced backyard, while a paver patio with a built in Breeo fire pit creates an inviting destination for evenings outdoors. The property backs to an approximately 10 acre conservation lot, providing a peaceful natural backdrop and picturesque views. Thoughtful improvements include finishing the lower level in 2019; powder room wallpaper, wainscoting, lighting, and hardware in 2021; screened porch, deck, paver patio, fire pit, and fenced backyard in 2021; and fresh interior paint and new carpeting throughout in 2026. The upper level HVAC system was replaced in approximately 2021, the driveway was resealed in September 2026, and five window panes are being replaced in 2026 with a transferable lifetime warranty. Selma Estates is known for its welcoming sense of community and extensive paved walking trails, with convenient connections for walking and biking toward the community pool. Despite its peaceful, tucked away setting, shopping, dining, Costco, Target, and Leesburg Corner Premium Outlets are approximately ten minutes away, while Loudoun County's celebrated wineries and breweries offer endless possibilities for weekends close to home. Convenient access to major routes and the Point of Rocks MARC station completes this exceptional Leesburg location.
| Elementary School | Middle School | High School |
|---|---|---|
| Richard And Mildred Loving Elementary School | Smart'S Mill Middle School | Tuscarora High School |
| Price History | |
|---|---|
| 9/16/2026 | Listed $1,195,000 |
General Features
| Living Area | 5031 |
|---|---|
| Sewer | Public Sewer |
| Heating | Central,Zoned,Forced Air |
| Cooling | Ceiling Fan(s),Central A/C |
| Utilities | Propane,Under Ground |
| Possession | Settlement,Seller Rent Back |
| Roof | Architectural Shingle |
| Appliances | Built-In Microwave,Cooktop,Dishwasher,Disposal,Dryer,Icemaker,Microwave,Oven - Double,Refrigerator,Stainless Steel Appliances,Washer |
| Zoning | AR1 |
| HOA Fee | 150.00 |
| Garage Spaces | 2.00 |
| Association Fee Includes | Common Area Maintenance,Pool(s),Road Maintenance,Snow Removal,Trash |
| Patio/Porch Features | Deck(s),Patio(s),Porch(es),Screened |
| Architectural Style | Colonial |
| Construction Materials | Stone,Vinyl Siding |
| School District | LOUDOUN COUNTY PUBLIC SCHOOLS |
| Year Built | 2011 |
| View | Garden/Lawn,Panoramic,Trees/Woods |
| Levels | 3 |
| Tax Year | 2026 |
| Ownership | Fee Simple |
| Cool Fuel | Electric |
| Section | 3 |
| Accessibility | None |
| Assoc Fee Paid Per | Monthly |
| County | LOUDOUN |
| New Construction | No |
| Property Type | Residential |
| Association Amenities | Bike Trail,Common Grounds,Jog/Walk Path,Pool - Outdoor |
| HOA | Yes |
| Subdivision Name | HISTORIC SELMA ESTATES |
| Garage Y/N | Yes |
| Water Access Y/N | No |
| Other Structures | Above Grade,Below Grade |
| Full Baths | 5 |
| Status | ACTIVE |
| Directions | From Leesburg,follow Route 15 North and turn left onto Montresor Road. Continue to Limestone Branch Place and turn right,then make a right onto Farnborough Place. Follow Farnborough Place to 41858. |
| City | LEESBURG |
| Disclosures | Prop Disclosure,Subject to Condo/HOA Docs |
| Association Name | SELMA ESTATES |
| Senior Community Y/N | No |
| Lot Size Units | Square Feet |
| Lot Size Square Feet | 20038.00 |
| Tax Assessed Value | 1067610.0 |
| Tax Annual Amount | 8594.0 |
| Property Condition | Excellent |
| Structure Type | Detached |
| Condo/Coop Association fee Y/N | No |
| Bathrooms Full Main Level | 1 |
| Bathrooms Count Main Level | 2.00 |
| Price Per Sq Ft Total AG | 329.11 |
| Acceptable Financing | Cash,Conventional,FHA,VA |
| Lease Considered Y/N | No |
| Vacation Rental Y/N | No |
| Virtual Tour | https://sites.staircasephoto.com/mls/265117691 |
| Total SQFT | 5031 |
| Location Type | Suburban |
| Builder Name | Stanley Martin |
| Standard Status | Active |
| Year Built Source | Estimated |
| Legal Subdivision | HISTORIC SELMA ESTATES |
| Tax Lot | 135 |
Interior Features
| Interior Amenities | Bathroom - Soaking Tub,Bathroom - Tub Shower,Bathroom - Walk-In Shower,Breakfast Area,Built-Ins,Butlers Pantry,Carpet,Ceiling Fan(s),Chair Railings,Crown Moldings,Dining Area,Entry Level Bedroom,Fami |
|---|---|
| Heating Fuel | Natural Gas,Propane - Owned |
| Basement | Full,Fully Finished,Poured Concrete,Space For Rooms,Sump Pump,Walkout Stairs |
| Flooring | Carpet,Ceramic Tile,Wood,Luxury Vinyl Plank |
| Total Fireplaces | 1 |
| Fireplace Features | Gas/Propane |
| Hot Water | Propane |
| Basement (Y/N) | Yes |
| Heating Y/N | Yes |
| Window Features | Casement,Double Pane |
| Fireplace Y/N | Yes |
| Above Grade Finished Area | 3631 |
| Half Baths | 1 |
| Central Air Y/N | Yes |
| Total Bedrooms | 6 |
| Below Grade Finished Area | 1400 |
| Room Type | Dining Room,Primary Bedroom,Sitting Room,Bedroom 2,Bedroom 3,Bedroom 4,Kitchen,Family Room,Den,Foyer,Breakfast Room,In-Law/auPair/Suite,Laundry,Office,Recreation Room,Bedroom 6,Primary Bathroom |
| Main Level Bedrooms | 1 |
| Below Grade Finished Area Unit Type | Square Feet |
| LivingAreaSource | Estimated |
| Laundry Type | Upper Floor |
| Below Grade Unfin Area Units | Square Feet |
| Below Grade Finished Area Source | Estimated |
| Bedrooms Count All Lower Levels | 1 |
| Bedrooms Count All Upper Levels | 4 |
| Bedrooms Count Lower Level 1 | 1 |
| Bedrooms Count Upper Level 1 | 4 |
| Bathrooms Half Main Level | 1 |
| Bathrooms Full Upper Level 1 | 3 |
| Bathrooms Full Lower Level 1 | 1 |
| Bathrooms Full All Upper Levels | 3 |
| Bathrooms Full All Lower Levels | 1 |
| Bathrooms Count Upper Level 1 | 3.00 |
| Bathrooms Count Lower Level 1 | 1.00 |
| Bathrooms Count All Upper Levels | 3 |
| Bathrooms Count All Lower Levels | 1 |
| Above Grade Finished Area Source | Estimated |
| Above Grade Finished Area Unit Type | Square Feet |
| Total Baths | 6 |
Exterior Features
| Exterior Amenities | Exterior Lighting |
|---|---|
| Pool | Yes - Community |
| Fencing | Rear,Split Rail |
| Lot Features | Cul-de-sac,No Thru Street,Front Yard,Landscaping,Level,Rear Yard,Other |
| Water Source | Public |
| Total Parking Spaces | 8 |
| Garage Features | Garage - Side Entry,Garage Door Opener |
| Type of Parking | Attached Garage,Driveway |
| Foundation Details | Concrete Perimeter,Slab |
| Water View Y/N | No |
| Lot Size Acres | 0.46 |
| Lot Size Source | Estimated |
| Waterfront Y/N | No |
| Door Features | Atrium,Six Panel,Sliding Glass |
| Builder Model | Copeland |
| Land Assessed Value | 259600.00 |
| Navigable Water Y/N | No |
| Water Oriented Y/N | No |
| # of Attached Garage Spaces | 2 |
Room Details
| Room | Dimensions | Level | Flooring | Details |
|---|---|---|---|---|
| Bedroom 2 | Upper 1 | Attached Bathroom,Walk-In Closet(s) | ||
| Bedroom 3 | Upper 1 | Walk-In Closet(s) | ||
| Bedroom 4 | Upper 1 | |||
| Bedroom 6 | Lower 1 | Walk-In Closet(s) | ||
| Breakfast Room | Main | |||
| Den | Lower 1 | Built-Ins | ||
| Dining Room | Main | |||
| Family Room | Main | Fireplace - Gas | ||
| Foyer | Main | |||
| In-Law/auPair/Suite | Main | Walk-In Closet(s),Attached Bathroom | ||
| Kitchen | Main | |||
| Laundry | Upper 1 | |||
| Office | Main | |||
| Primary Bathroom | Upper 1 | |||
| Primary Bedroom | Upper 1 | Primary Bedroom - Sitting Area,Walk-In Closet(s) | ||
| Recreation Room | Lower 1 | Wet Bar | ||
| Sitting Room | Upper 1 |
Amenities
- Foreclosure
- Views
- Short Sale
- New Construction
- Adult 55+
- Lease To Own
- No HOA Fees
- Furnished
- Primary On Main
- Air Conditioning
- Seller Finance
- Green
- Fixer Upper
- Horse
- Golf
- Fireplace
- Deck
- Garage
- Basement
- Pool
Property vs Single Family Average in 20176
Price
Taxes
Year Built
 Copyright© 2026 REIN Inc. Information Deemed Reliable But Not Guaranteed. The listings data displayed on this medium comes in part from the Real Estate Information Network Inc.(REIN) and has been authorized by participating listing Broker Members of REIN for display. REIN's listings are based upon Data submitted by its Broker Members, and REIN therefore makes no representation or warranty regarding the accuracy of the Data. All users of REIN's listings database should confirm the accuracy of
 All or a portion of the multiple listing information is provided by the Central Virginia Regional Multiple Listing Service, LLC, from a copyrighted compilation of listings. All CVR MLS information provided is deemed reliable but is not guaranteed accurate. The compilation of listings and each individual listing are ©2026 Central Virginia Regional Multiple Listing Service, LLC. All rights reserved.
All MLS listings are © 2026 Central Virginia Regional Multiple Listing Service, LLC. All
All or a portion of the multiple listing information is provided by the Central Virginia Regional Multiple Listing Service, LLC, from a copyrighted compilation of listings. All CVR MLS information provided is deemed reliable but is not guaranteed accurate. The compilation of listings and each individual listing are ©2026 Central Virginia Regional Multiple Listing Service, LLC. All rights reserved.
All MLS listings are © 2026 Central Virginia Regional Multiple Listing Service, LLC. All
 Copyright © MFRMLS.com All information deemed reliable but not guaranteed. All properties are subject to prior sale, change or withdrawal. Neither listing broker(s) or information provider(s) shall be responsible for any typographical errors, misinformation, misprints and shall be held totally harmless. Listing(s) information is provided for consumers personal, non-commercial use and may not be used for any purpose other than to identify prospective properties consumers may be interested in purchasing. Information on this site was last updated Last updated on September 18, 2026 4:08 AM UTC The listing information on this page last changed on Last updated on September 18, 2026 4:08 AM UTCd. The data relating to real estate for sale on this website comes in part from the Internet Data Exchange program of MFR MLS.
All information deemed reliable but not guaranteed. All properties are subject to prior sale, change or withdrawal. Neither listing broker(s) or information provider(s) shall be responsible for any typographical errors, misinformation, misprints and shall be held totally harmless. Listing(s) information is provided for consumers personal, non-commercial use and may not be used for any purpose other than to identify prospective properties consumers may be interested in purchasing.
Updated on September 18, 2026 4:08 AM UTC
Copyright © MFRMLS.com All information deemed reliable but not guaranteed. All properties are subject to prior sale, change or withdrawal. Neither listing broker(s) or information provider(s) shall be responsible for any typographical errors, misinformation, misprints and shall be held totally harmless. Listing(s) information is provided for consumers personal, non-commercial use and may not be used for any purpose other than to identify prospective properties consumers may be interested in purchasing. Information on this site was last updated Last updated on September 18, 2026 4:08 AM UTC The listing information on this page last changed on Last updated on September 18, 2026 4:08 AM UTCd. The data relating to real estate for sale on this website comes in part from the Internet Data Exchange program of MFR MLS.
All information deemed reliable but not guaranteed. All properties are subject to prior sale, change or withdrawal. Neither listing broker(s) or information provider(s) shall be responsible for any typographical errors, misinformation, misprints and shall be held totally harmless. Listing(s) information is provided for consumers personal, non-commercial use and may not be used for any purpose other than to identify prospective properties consumers may be interested in purchasing.
Updated on September 18, 2026 4:08 AM UTC
 © BRIGHT, All Rights Reserved
 All or a portion of the multiple listing information is provided by the Williamsburg Multiple Listing Service, LLC, from a copyrighted compilation of listings. All WMLS information provided is deemed reliable but is not guaranteed accurate. The compilation of listings and each individual listing are ©2026 Central Virginia Regional Multiple Listing Service, LLC. All rights reserved.
All MLS listings are © 2026 Williamsburg Multiple Listing Service, LLC. All rights reserved. No one may copy and/or repost these MLS listings, or any portion thereof, without the written permission of an authorized officer of the Williamsburg Multiple Listing Service, LLC.
All listings with the WMLS logo are provided courtesy of the IDX program.
Last Updated: September 18, 2026 4:33 AM UTC
All or a portion of the multiple listing information is provided by the Williamsburg Multiple Listing Service, LLC, from a copyrighted compilation of listings. All WMLS information provided is deemed reliable but is not guaranteed accurate. The compilation of listings and each individual listing are ©2026 Central Virginia Regional Multiple Listing Service, LLC. All rights reserved.
All MLS listings are © 2026 Williamsburg Multiple Listing Service, LLC. All rights reserved. No one may copy and/or repost these MLS listings, or any portion thereof, without the written permission of an authorized officer of the Williamsburg Multiple Listing Service, LLC.
All listings with the WMLS logo are provided courtesy of the IDX program.
Last Updated: September 18, 2026 4:33 AM UTC
