








Address
109 Rich Neck Road, Williamsburg, VA
Price
$ 515,000
Property Attributes
- MLS#2603398
- TypeSingle Family
- Listing Status Active
- CountyJames City Co.
- CityWilliamsburg
- NeighborhoodKingswood
- Zip23185
- Style
- Year Built2016
- Taxes$ 3100
- Price$ 515,000
- Bedrooms3
- Full Bathrooms2
- Half Bathrooms1
- Sqr Footage1948
- Lot Size0.83 Acres
Data Source:
Williamsburg MLS (WAAR)
Property Description
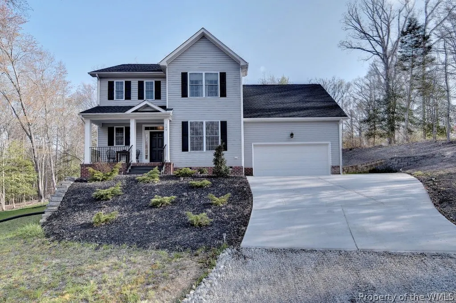
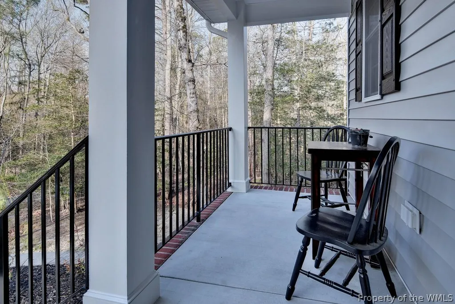
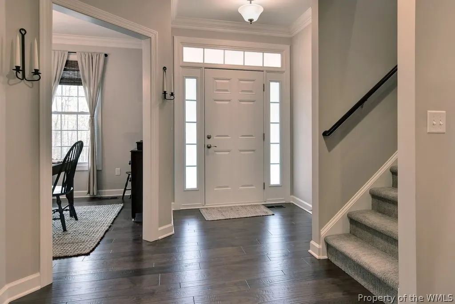
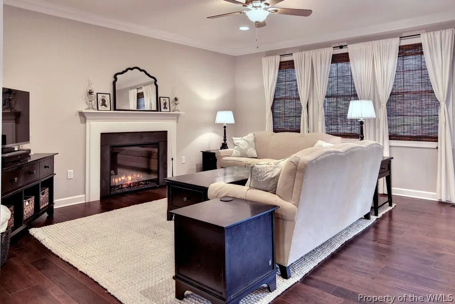
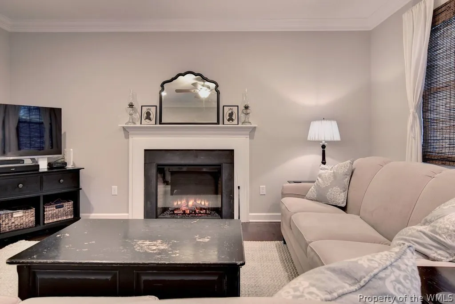
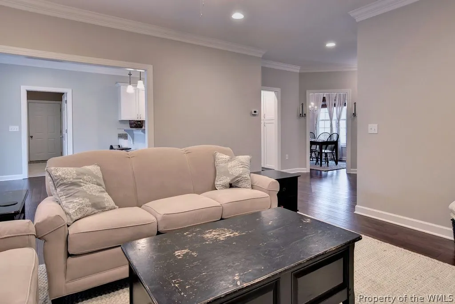
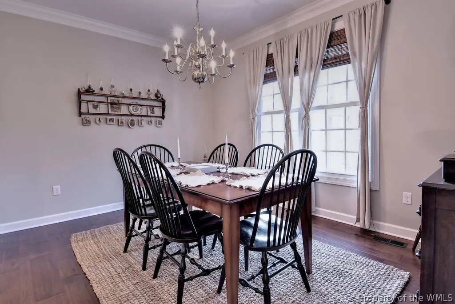
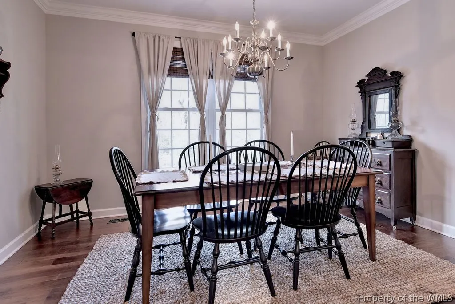
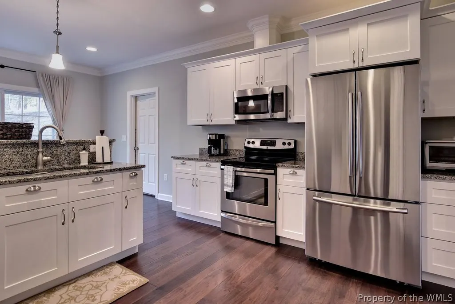
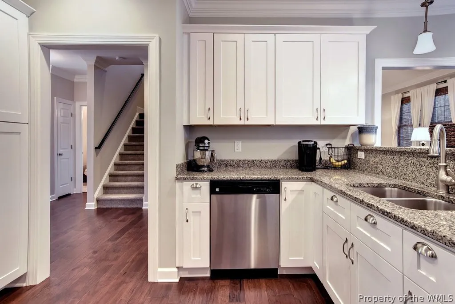
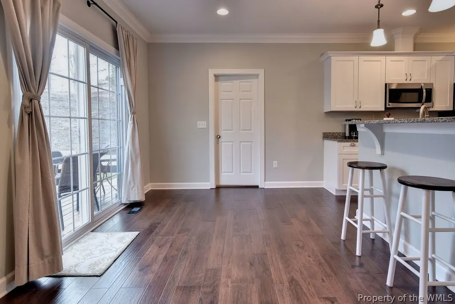
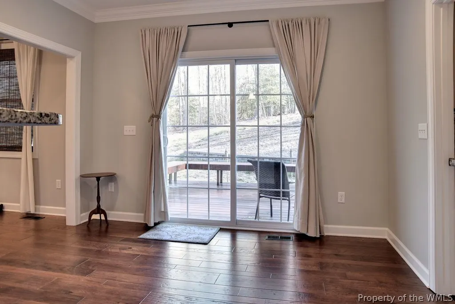
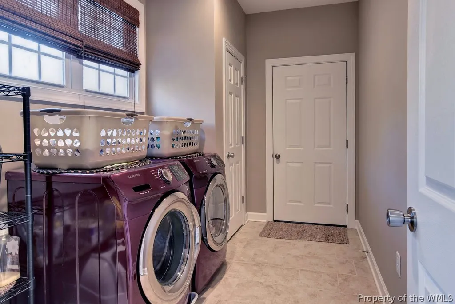
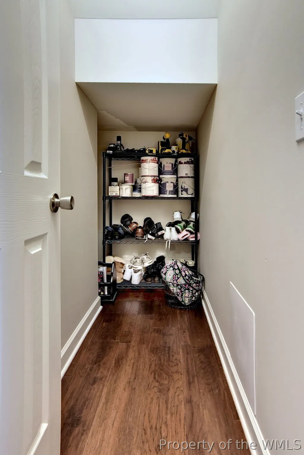
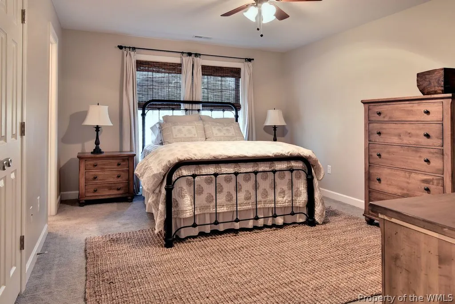
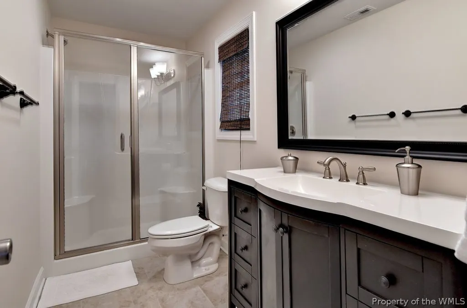
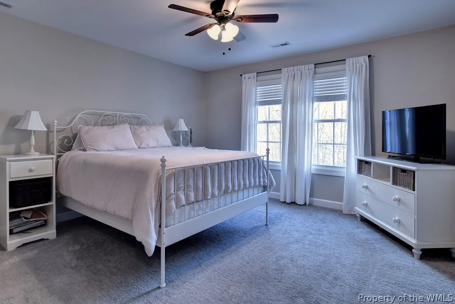
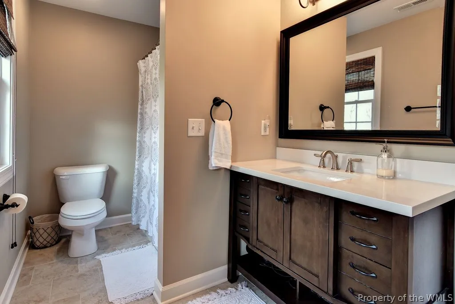
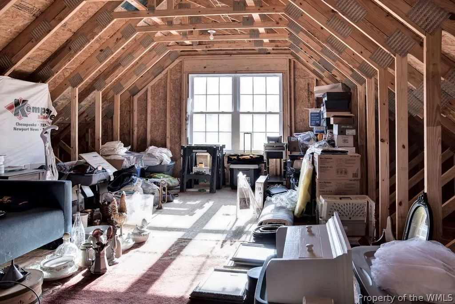
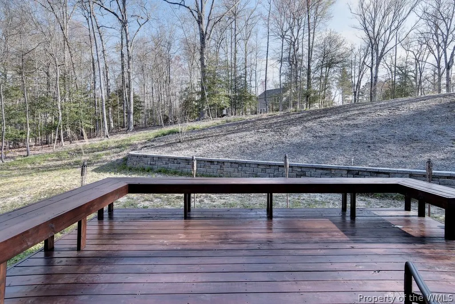
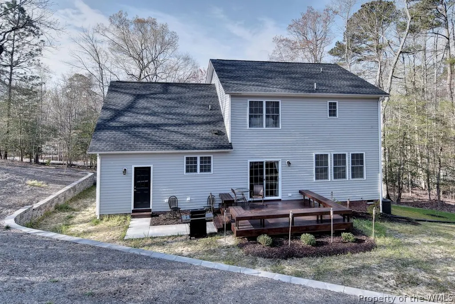
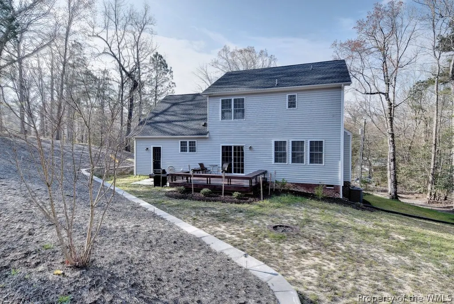
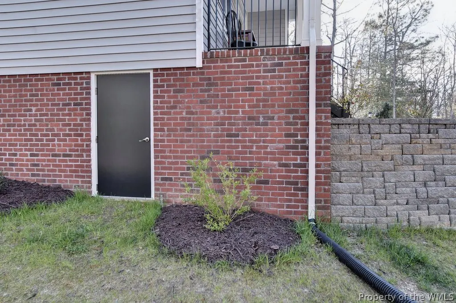
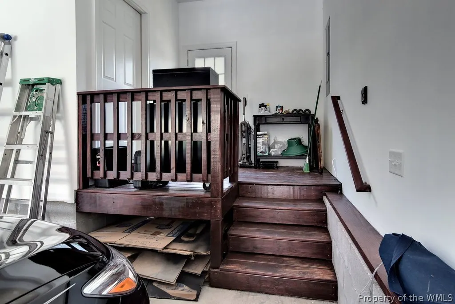
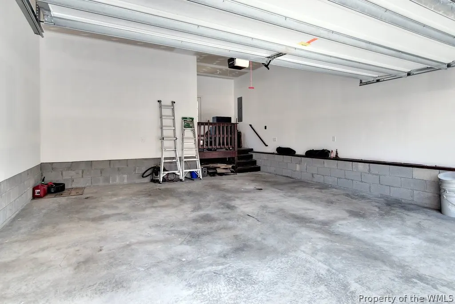
Built in 2016 and tucked away on a private homesite at the end of a secluded wooded road, this exceptionally well-maintained 3-bedroom, 2.5-bath home has been so gently lived in and carefully cared for that you may have a hard time believing it isn't new construction. Pride of ownership is immediately apparent, offering a truly move-in-ready home in a private wooded setting with no HOA, while still convenient to all that Williamsburg has to offer. Inside, the practical and modern floor plan provides an open, comfortable feel while still offering defined spaces. Hardwood floors extend throughout the main living areas, where abundant natural light, crown molding, and neutral finishes create a bright and welcoming interior. The spacious family room features a fireplace and flows easily into the kitchen and breakfast area, while a separate formal dining room provides additional space for entertaining. The kitchen features white cabinetry, granite countertops, stainless steel appliances, recessed lighting, a large peninsula with bar seating, and plenty of cabinet and counter space. Sliding glass doors lead directly to the rear deck, making indoor/outdoor entertaining easy. A dedicated laundry/mudroom connects to the attached two-car garage and provides additional everyday storage. Upstairs are three comfortable bedrooms, including a spacious primary suite with a private bath. Two additional bedrooms share a full bath. A large unfinished room above the garage currently provides ample walk-in attic storage with excellent potential for future finished space. Already framed with windows in place, it could become a bonus room, home office, recreation room, or other flexible space. A large ground-level storage area accessed from the exterior is ideal for lawn equipment, bikes, tools, and outdoor furniture. Outside, the private wooded setting is a standout. The spacious rear deck features a pergola with ambient lighting, creating an inviting spot for grilling, entertaining, or simply enjoying the peaceful surroundings. Retaining walls, landscaping, and mature trees enhance the privacy. While there is no mandatory HOA, the well-known Kingswood Pool and Clubhouse is nearby and offers the opportunity for membership without the fees and restrictions of a mandatory homeowners association. Meticulously maintained inside and out, the care this home has received over the years is immediately evident.
| Elementary School | Middle School | High School |
|---|---|---|
| Laurel Lane Elementary School | Berkeley Middle School | Lafayette High School |
| Price History | |
|---|---|
| 9/27/2026 | Listed $515,000 |
General Features
| Living Area | 1948 |
|---|---|
| Sewer | Public Sewer |
| Heating | Electric,Zoned |
| Cooling | Central Air,Heat Pump,Zoned |
| Possession | Close Of Escrow |
| Roof | Asphalt,Shingle |
| Appliances | Built-In Oven,Dishwasher,Exhaust Fan,Electric Cooking,Electric Water Heater,Disposal,Ice Maker,Microwave,Range,Refrigerator,Range Hood |
| Garage Spaces | 2 |
| Patio/Porch Features | Deck,Front Porch,Porch |
| Architectural Style | Colonial,Two Story,Transitional |
| Pool Features | None |
| Security Features | Smoke Detector(s) |
| Construction Materials | Brick,Drywall,Frame,Vinyl Siding |
| Year Built | 2016 |
| Stories Count | 2 |
| Levels | Two |
| Property Subtype | Single Family Residence |
| Tax Year | 2026 |
| Ownership | Fee Simple,Estate |
| County | James City Co. |
| New Construction | false |
| Property Type | Residential |
| HOA | false |
| Attached Garage | true |
| Subdivision Name | Kingswood |
| Garage Y/N | true |
| Total Rooms | 6 |
| Full Baths | 2 |
| Status | Active |
| Directions | 199 West, LT Jamestown Road, RT Rich Neck Road, Home on right. |
| ModificationTimestamp | 2026-09-27T00:42:16.280-00:00 |
| High School | Lafayette |
| City | Williamsburg |
| Disclosures | Seller Disclosure |
| Zoning Description | R1 |
| Lot Size Units | Acres |
| Elementary School | Laurel Lane |
| Year Built Details | Actual |
| Tax Annual Amount | 3100 |
| Middle/Junior High School | Berkeley |
| Walk Score | 3 |
| Standard Status | Active |
| Occupancy Type | Owner |
| Property Sub Type Additional | Single Family Residence |
| PostalCity | Williamsburg |
| Legal Description | L-34A-1 HOLLYBROOK |
Interior Features
| Interior Amenities | Attic,Ceiling Fan(s),Separate/Formal Dining Room,Granite Counters,High Ceilings,Other,Pantry,Recessed Lighting,Walk-In Closet(s),Window Treatments |
|---|---|
| Basement | Crawl Space,Partial,Storage Space |
| Flooring | Carpet,Tile,Wood |
| Total Fireplaces | 1 |
| Fireplace Features | Electric,Insert |
| Total Stories | 2 |
| Basement (Y/N) | false |
| Air Conditioning Y/N | true |
| Heating Y/N | true |
| Window Features | Screens,Thermal Windows,Window Treatments |
| Fireplace Y/N | true |
| Half Baths | 1 |
| Laundry Features | Washer Hookup,Dryer Hookup |
| Total Bedrooms | 3 |
| LivingAreaSource | Other |
| Below Grade Finished Area Source | Other |
| Above Grade Finished Area Source | Other |
| Total Baths | 3 |
Exterior Features
| Exterior Amenities | Deck,Lighting,Porch,Paved Driveway |
|---|---|
| Parking Features | Attached,Driveway,Garage,Off Street,Paved,Storage |
| Water Source | Public |
| Lot Size Area | 0.83 |
| Lot Size Acres | 0.83 |
| Waterfront Y/N | false |
| Door Features | Insulated Doors,Sliding Doors |
Amenities
- Foreclosure
- Views
- Short Sale
- New Construction
- Adult 55+
- Lease To Own
- No HOA Fees
- Furnished
- Primary On Main
- Air Conditioning
- Seller Finance
- Green
- Fixer Upper
- Horse
- Golf
- Fireplace
- Deck
- Garage
- Basement
- Pool
Property vs Single Family Average in 23185
Price
Taxes
Year Built
 Copyright© 2026 REIN Inc. Information Deemed Reliable But Not Guaranteed. The listings data displayed on this medium comes in part from the Real Estate Information Network Inc.(REIN) and has been authorized by participating listing Broker Members of REIN for display. REIN's listings are based upon Data submitted by its Broker Members, and REIN therefore makes no representation or warranty regarding the accuracy of the Data. All users of REIN's listings database should confirm the accuracy of
 All or a portion of the multiple listing information is provided by the Central Virginia Regional Multiple Listing Service, LLC, from a copyrighted compilation of listings. All CVR MLS information provided is deemed reliable but is not guaranteed accurate. The compilation of listings and each individual listing are ©2026 Central Virginia Regional Multiple Listing Service, LLC. All rights reserved.
All MLS listings are © 2026 Central Virginia Regional Multiple Listing Service, LLC. All
All or a portion of the multiple listing information is provided by the Central Virginia Regional Multiple Listing Service, LLC, from a copyrighted compilation of listings. All CVR MLS information provided is deemed reliable but is not guaranteed accurate. The compilation of listings and each individual listing are ©2026 Central Virginia Regional Multiple Listing Service, LLC. All rights reserved.
All MLS listings are © 2026 Central Virginia Regional Multiple Listing Service, LLC. All
 Copyright © MFRMLS.com All information deemed reliable but not guaranteed. All properties are subject to prior sale, change or withdrawal. Neither listing broker(s) or information provider(s) shall be responsible for any typographical errors, misinformation, misprints and shall be held totally harmless. Listing(s) information is provided for consumers personal, non-commercial use and may not be used for any purpose other than to identify prospective properties consumers may be interested in purchasing. Information on this site was last updated Last updated on September 27, 2026 7:00 AM UTC The listing information on this page last changed on Last updated on September 27, 2026 7:00 AM UTCd. The data relating to real estate for sale on this website comes in part from the Internet Data Exchange program of MFR MLS.
All information deemed reliable but not guaranteed. All properties are subject to prior sale, change or withdrawal. Neither listing broker(s) or information provider(s) shall be responsible for any typographical errors, misinformation, misprints and shall be held totally harmless. Listing(s) information is provided for consumers personal, non-commercial use and may not be used for any purpose other than to identify prospective properties consumers may be interested in purchasing.
Updated on September 27, 2026 7:00 AM UTC
Copyright © MFRMLS.com All information deemed reliable but not guaranteed. All properties are subject to prior sale, change or withdrawal. Neither listing broker(s) or information provider(s) shall be responsible for any typographical errors, misinformation, misprints and shall be held totally harmless. Listing(s) information is provided for consumers personal, non-commercial use and may not be used for any purpose other than to identify prospective properties consumers may be interested in purchasing. Information on this site was last updated Last updated on September 27, 2026 7:00 AM UTC The listing information on this page last changed on Last updated on September 27, 2026 7:00 AM UTCd. The data relating to real estate for sale on this website comes in part from the Internet Data Exchange program of MFR MLS.
All information deemed reliable but not guaranteed. All properties are subject to prior sale, change or withdrawal. Neither listing broker(s) or information provider(s) shall be responsible for any typographical errors, misinformation, misprints and shall be held totally harmless. Listing(s) information is provided for consumers personal, non-commercial use and may not be used for any purpose other than to identify prospective properties consumers may be interested in purchasing.
Updated on September 27, 2026 7:00 AM UTC
 © BRIGHT, All Rights Reserved
 All or a portion of the multiple listing information is provided by the Williamsburg Multiple Listing Service, LLC, from a copyrighted compilation of listings. All WMLS information provided is deemed reliable but is not guaranteed accurate. The compilation of listings and each individual listing are ©2026 Central Virginia Regional Multiple Listing Service, LLC. All rights reserved.
All MLS listings are © 2026 Williamsburg Multiple Listing Service, LLC. All rights reserved. No one may copy and/or repost these MLS listings, or any portion thereof, without the written permission of an authorized officer of the Williamsburg Multiple Listing Service, LLC.
All listings with the WMLS logo are provided courtesy of the IDX program.
Last Updated: September 27, 2026 6:39 AM UTC
All or a portion of the multiple listing information is provided by the Williamsburg Multiple Listing Service, LLC, from a copyrighted compilation of listings. All WMLS information provided is deemed reliable but is not guaranteed accurate. The compilation of listings and each individual listing are ©2026 Central Virginia Regional Multiple Listing Service, LLC. All rights reserved.
All MLS listings are © 2026 Williamsburg Multiple Listing Service, LLC. All rights reserved. No one may copy and/or repost these MLS listings, or any portion thereof, without the written permission of an authorized officer of the Williamsburg Multiple Listing Service, LLC.
All listings with the WMLS logo are provided courtesy of the IDX program.
Last Updated: September 27, 2026 6:39 AM UTC
